3424 Pebble Drive, Monroe, NC 28110
- $485,000
- 4
- BD
- 3
- BA
- 2,763
- SqFt




Listing courtesy of NorthGroup Real Estate LLC. jebrockelbank@gmail.com
Sold listing courtesy of Realty One Group Revolution
- Sold Price
- $485,000
- List Price
- $489,000
- MLS#
- 4113935
- Status
- CLOSED
- Days on Market
- 29
- Property Type
- Residential
- Year Built
- 1987
- Closing Date
- Mar 28, 2024
- Bedrooms
- 4
- Bathrooms
- 3
- Full Baths
- 2
- Half Baths
- 1
- Lot Size
- 45,302
- Lot Size Area
- 1.04
- Living Area
- 2,763
- Sq Ft Total
- 2763
- County
- Union
- Subdivision
- Stoneybrook
- Special Conditions
- None
Property Description
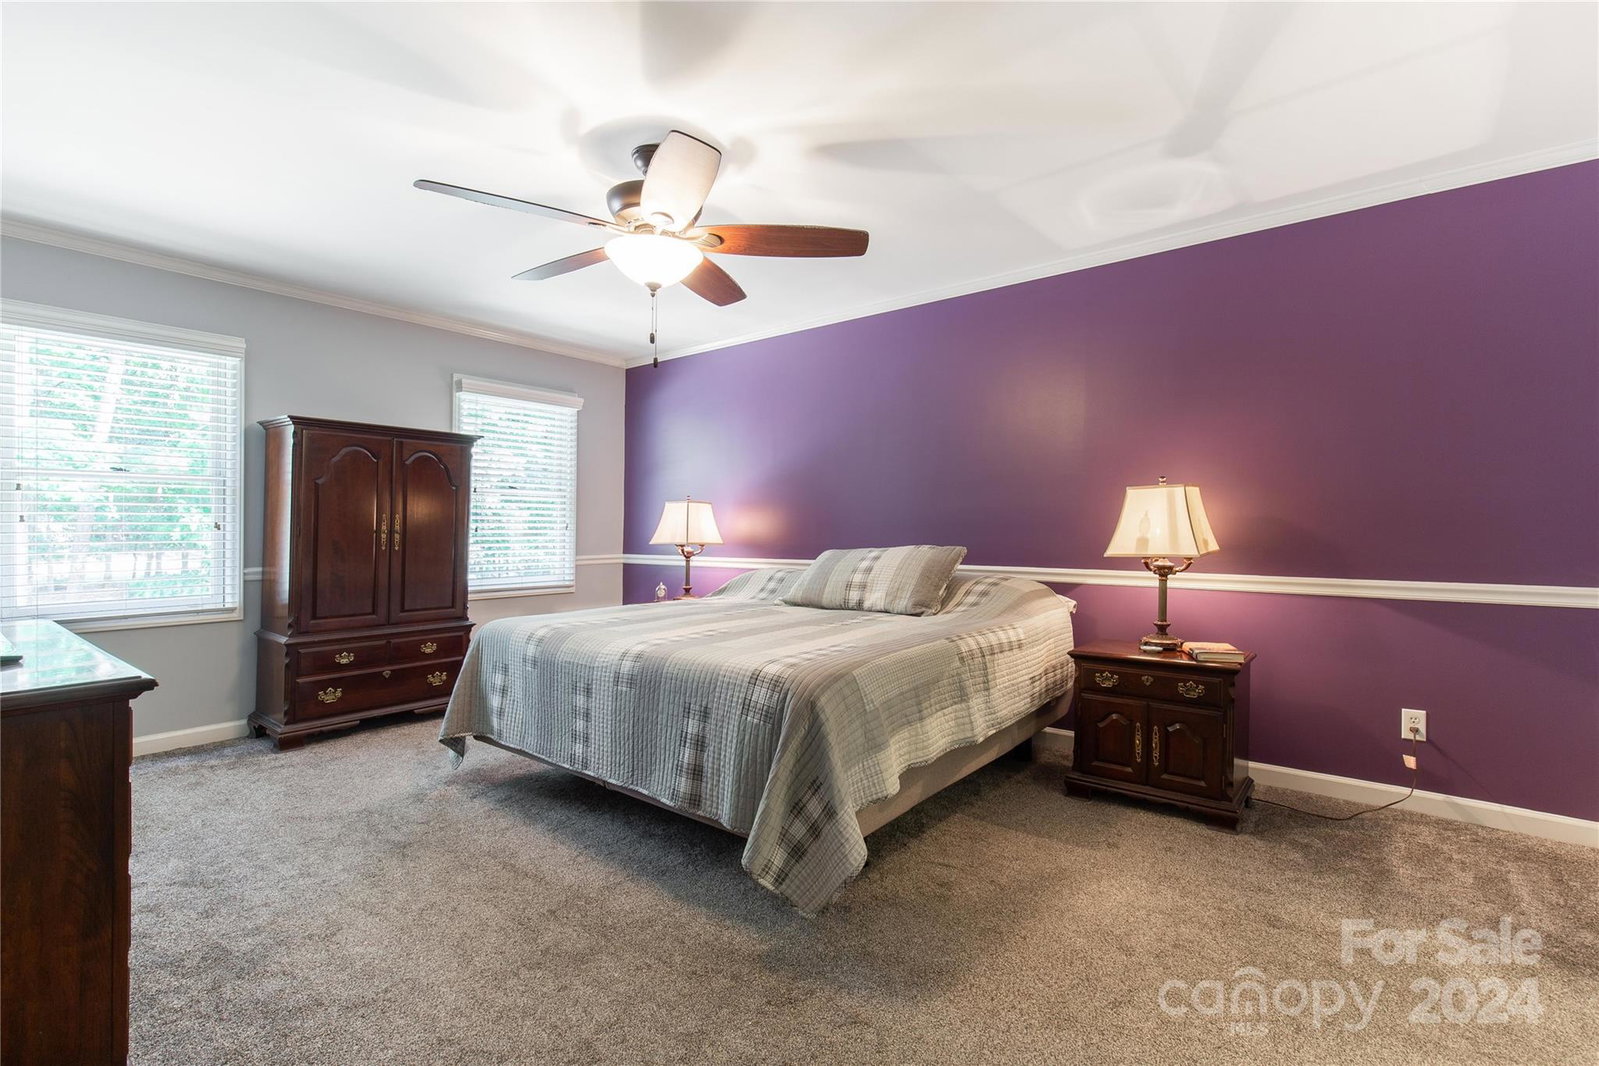
This home is a hidden gem! Sits on over an acre of land in a quiet community just minutes to the bypass! As you enter the updated 7 1/2 inch wide wood flooring has a wow factor. Large kitchen updated with SS appliances, Quartz countertops and quartz ledgestone backsplash. Kitchen also boasts of commercial grade island (seller may take) Wood burning fireplace in the large front to back living room w/ doors leading to a spacious deck that is great for entertaining or just taking in the peaceful surroundings. Separate dining room that can be used as flex space. 4 Bedrooms plus bonus room. (bonus has heat and portable ac used) Primary bedroom has his and her separate closets and bath has double vanity w/granite top and built in cabinets. Updated gorgeous walk in shower with tile, stone and glass tile has 2 shower fixtures. 2nd full bath also has double vanities and tile flooring. Outdoor storage shed!
Additional Information
- Fireplace
- Yes
- Interior Features
- Attic Stairs Pulldown, Cable Prewire, Kitchen Island, Walk-In Closet(s), Walk-In Pantry
- Floor Coverings
- Carpet, Hardwood, Tile
- Equipment
- Dishwasher, Electric Range, Electric Water Heater, Plumbed For Ice Maker, Refrigerator, Wine Refrigerator
- Foundation
- Crawl Space
- Main Level Rooms
- Bar/Entertainment, Bathroom-Half, Breakfast, Dining Room, Kitchen, Living Room, Mud
- Laundry Location
- Upper Level
- Heating
- Electric, Forced Air, Heat Pump
- Water
- City
- Sewer
- County Sewer
- Exterior Construction
- Hardboard Siding
- Roof
- Shingle
- Parking
- Attached Garage, Garage Faces Side
- Driveway
- Asphalt, Concrete, Paved
- Lot Description
- Wooded
- Elementary School
- Poplin
- Middle School
- Piedmont
- High School
- Piedmont
- Total Property HLA
- 2763
Mortgage Calculator
“ Based on information submitted to the MLS GRID as of . All data is obtained from various sources and may not have been verified by broker or MLS GRID. Supplied Open House Information is subject to change without notice. All information should be independently reviewed and verified for accuracy. Some IDX listings have been excluded from this website. Properties may or may not be listed by the office/agent presenting the information © 2026 Canopy MLS as distributed by MLS GRID”

Last Updated: