Share this with your friends


+17045766234
Ivester Jackson Christie's
10157 Castlebrooke Drive, Concord, NC 28027
- $630,000
- 5
- BD
- 4
- BA
- 3,303
- SqFt








Listing courtesy of ERA Live Moore. homeswithdeepthi@gmail.com
Sold listing courtesy of Ruby Realty LLC
- Sold Price
- $630,000
- List Price
- $669,900
- MLS#
- 4113874
- Status
- CLOSED
- Days on Market
- 61
- Property Type
- Residential
- Year Built
- 2019
- Closing Date
- May 01, 2024
- Bedrooms
- 5
- Bathrooms
- 4
- Full Baths
- 4
- Lot Size
- 7,840
- Lot Size Area
- 0.18
- Living Area
- 3,303
- Sq Ft Total
- 3303
- County
- Cabarrus
- Subdivision
- Castlebrooke
- Special Conditions
- None
Property Description
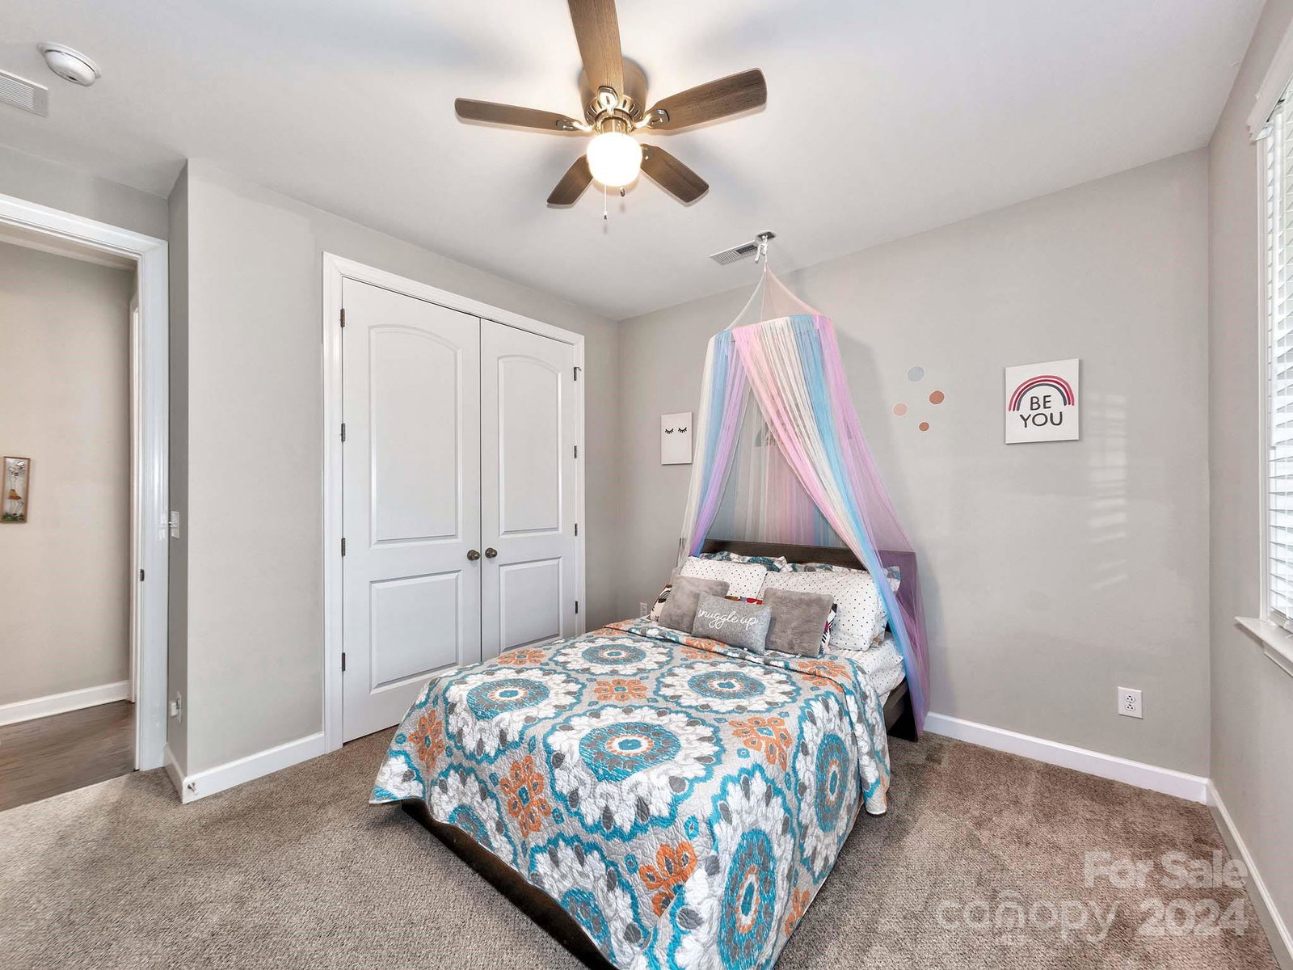
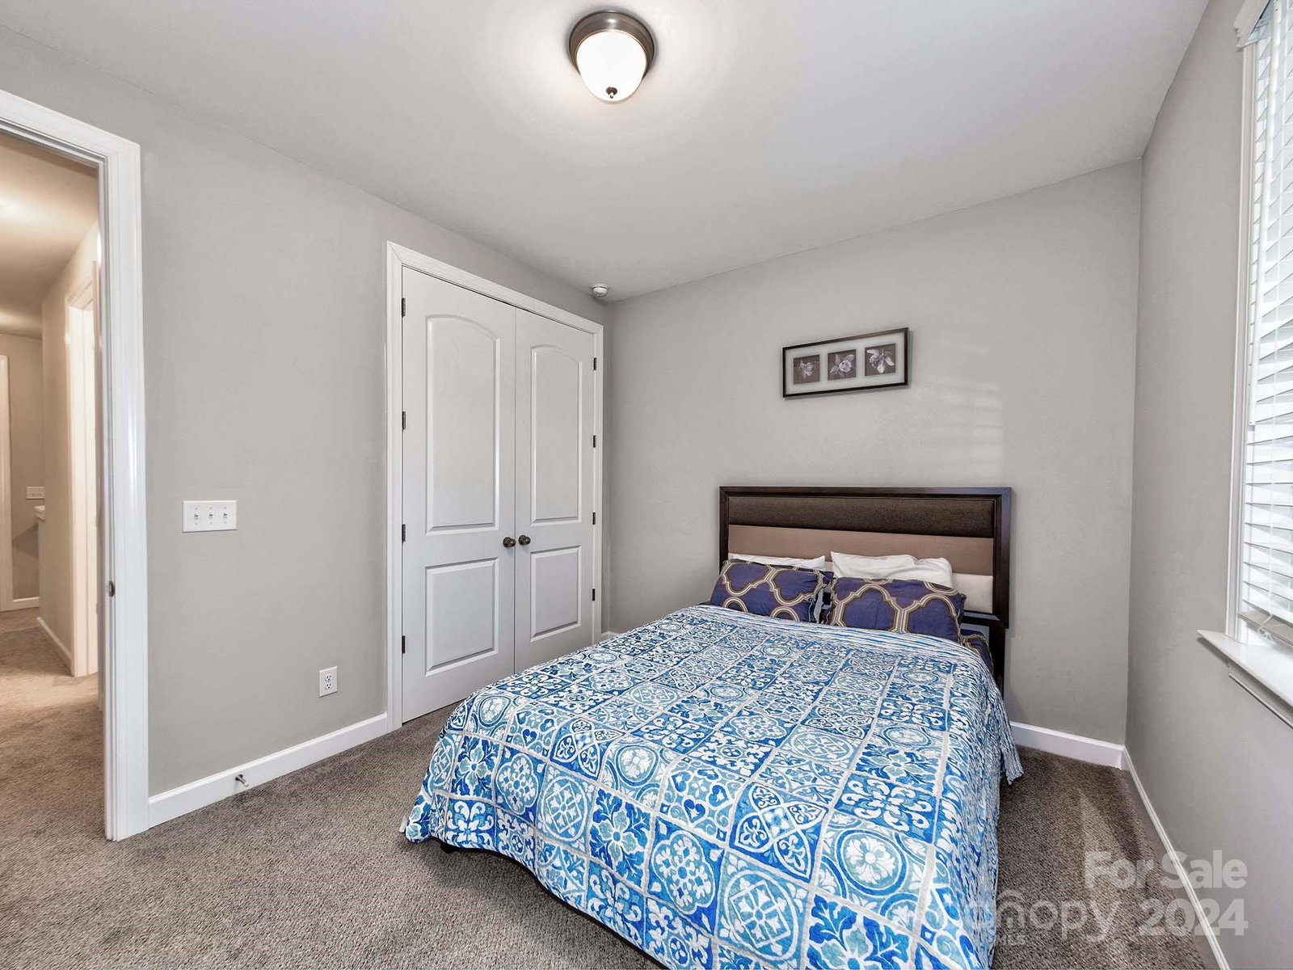
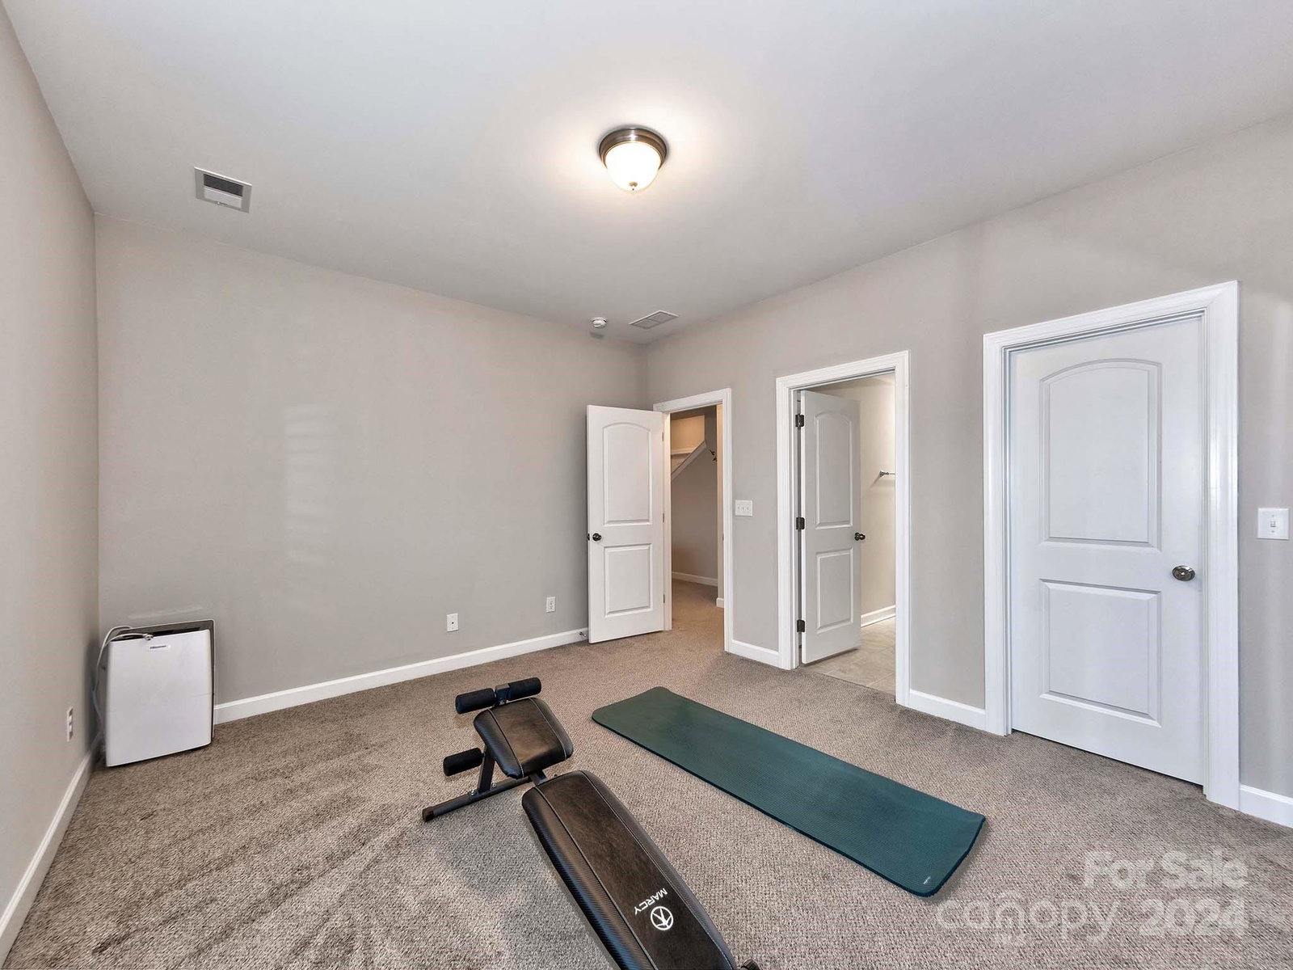
RARE GEM!!! Meticulously maintained BASEMENT Home, captivating & seamlessly blends modern elegance with comfortable living. Nestled in a desirable neighborhood, Cabarrus County Schools & a great location. The expansive living spaces are bathed in natural light, the well-appointed kitchen is a culinary delight, featuring sleek countertops, high-end appliances & ample storage space. Gather with friends & family in the open-concept living and dining areas, where large windows & a beautiful deck, frame picturesque views of the surroundings. Escape to the spacious primary suite, a haven of tranquility, complete with a luxurious ensuite bathroom and a generous walk-in closet. Additional bedrooms offer flexibility for guests and your family. The finished basement is a pure delight! Huge Rec room and a full Bed room with Bathroom. There is still so much more room in the basement that you can finish to match your creativity! Venture Outdoors with a well planned Fire pit & landscaped backyard!
Additional Information
- Hoa Fee
- $204
- Hoa Fee Paid
- Quarterly
- Fireplace
- Yes
- Floor Coverings
- Carpet, Hardwood, Tile
- Equipment
- Dishwasher, Disposal, Electric Oven, Exhaust Fan, Gas Cooktop, Microwave
- Foundation
- Basement
- Main Level Rooms
- Primary Bedroom, Bedroom(s), Bathroom-Full, Bathroom-Full, Kitchen, Dining Area, Living Room, Laundry
- Laundry Location
- Laundry Room
- Heating
- Forced Air, Natural Gas
- Water
- City
- Sewer
- Public Sewer
- Exterior Features
- Fire Pit
- Exterior Construction
- Stone Veneer, Vinyl
- Roof
- Shingle
- Parking
- Attached Garage
- Driveway
- Concrete
- Elementary School
- W.R. Odell
- Middle School
- Harris Road
- High School
- Northwest Cabarrus
- Builder Name
- Mattamy Homes
- Total Property HLA
- 3303
- Master on Main Level
- Yes
Mortgage Calculator
“ Based on information submitted to the MLS GRID as of . All data is obtained from various sources and may not have been verified by broker or MLS GRID. Supplied Open House Information is subject to change without notice. All information should be independently reviewed and verified for accuracy. Some IDX listings have been excluded from this website. Properties may or may not be listed by the office/agent presenting the information © 2026 Canopy MLS as distributed by MLS GRID”

Last Updated: