18232 Meadow Bottom Road, Charlotte, NC 28277
- $981,000
- 6
- BD
- 5
- BA
- 4,490
- SqFt








Listing courtesy of South Charlotte Realty Inc. mycharlottehomes@gmail.com
Sold listing courtesy of Keller Williams Ballantyne Area
- Sold Price
- $981,000
- List Price
- $949,900
- MLS#
- 4113785
- Status
- CLOSED
- Days on Market
- 20
- Property Type
- Residential
- Architectural Style
- Traditional
- Year Built
- 2011
- Closing Date
- Mar 22, 2024
- Bedrooms
- 6
- Bathrooms
- 5
- Full Baths
- 4
- Half Baths
- 1
- Lot Size
- 10,454
- Lot Size Area
- 0.24
- Living Area
- 4,490
- Sq Ft Total
- 4490
- County
- Mecklenburg
- Subdivision
- Ballanmoor
- Special Conditions
- None
- Dom
- Yes
Property Description
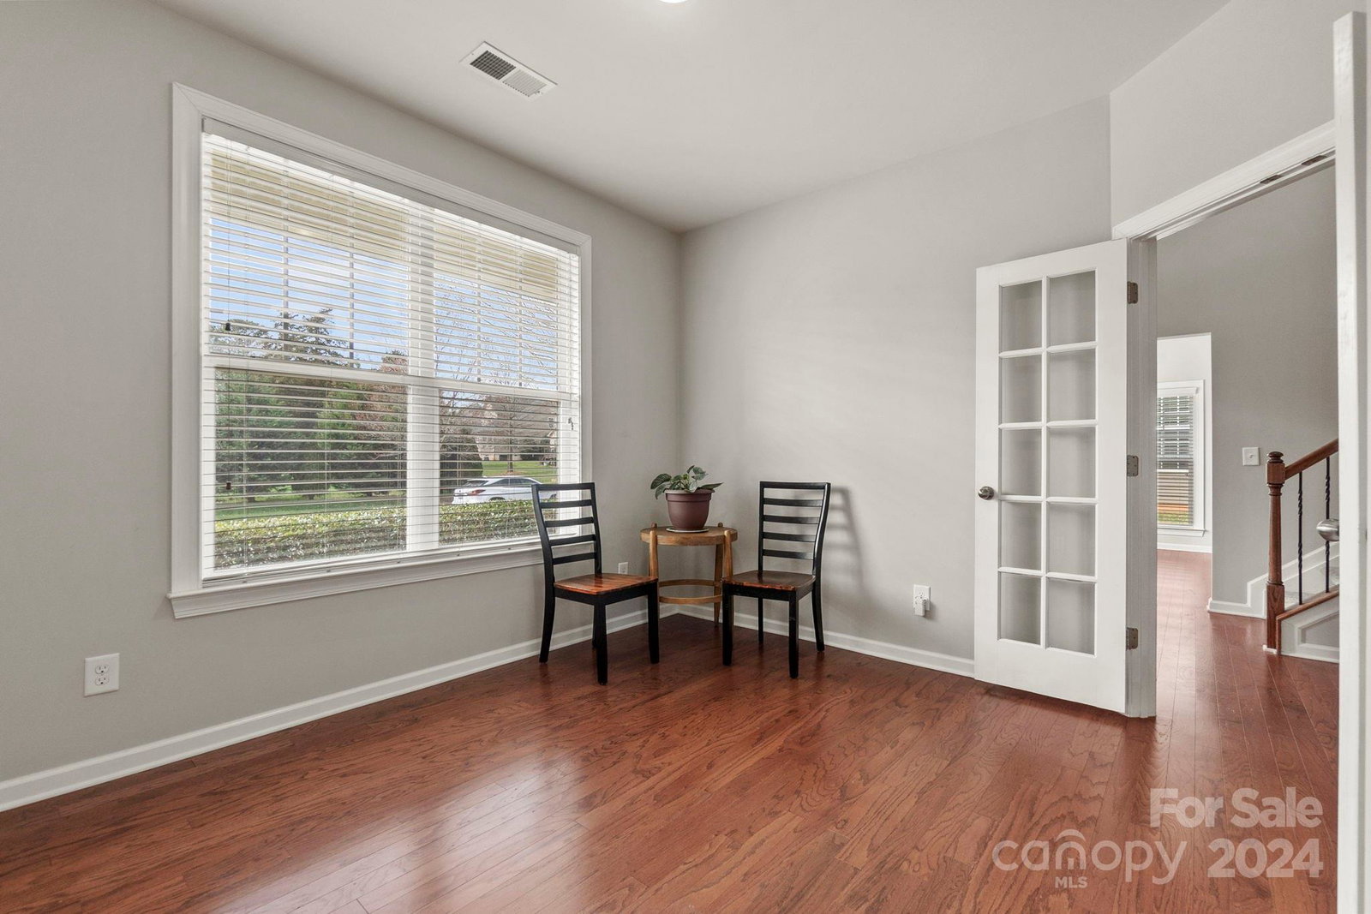
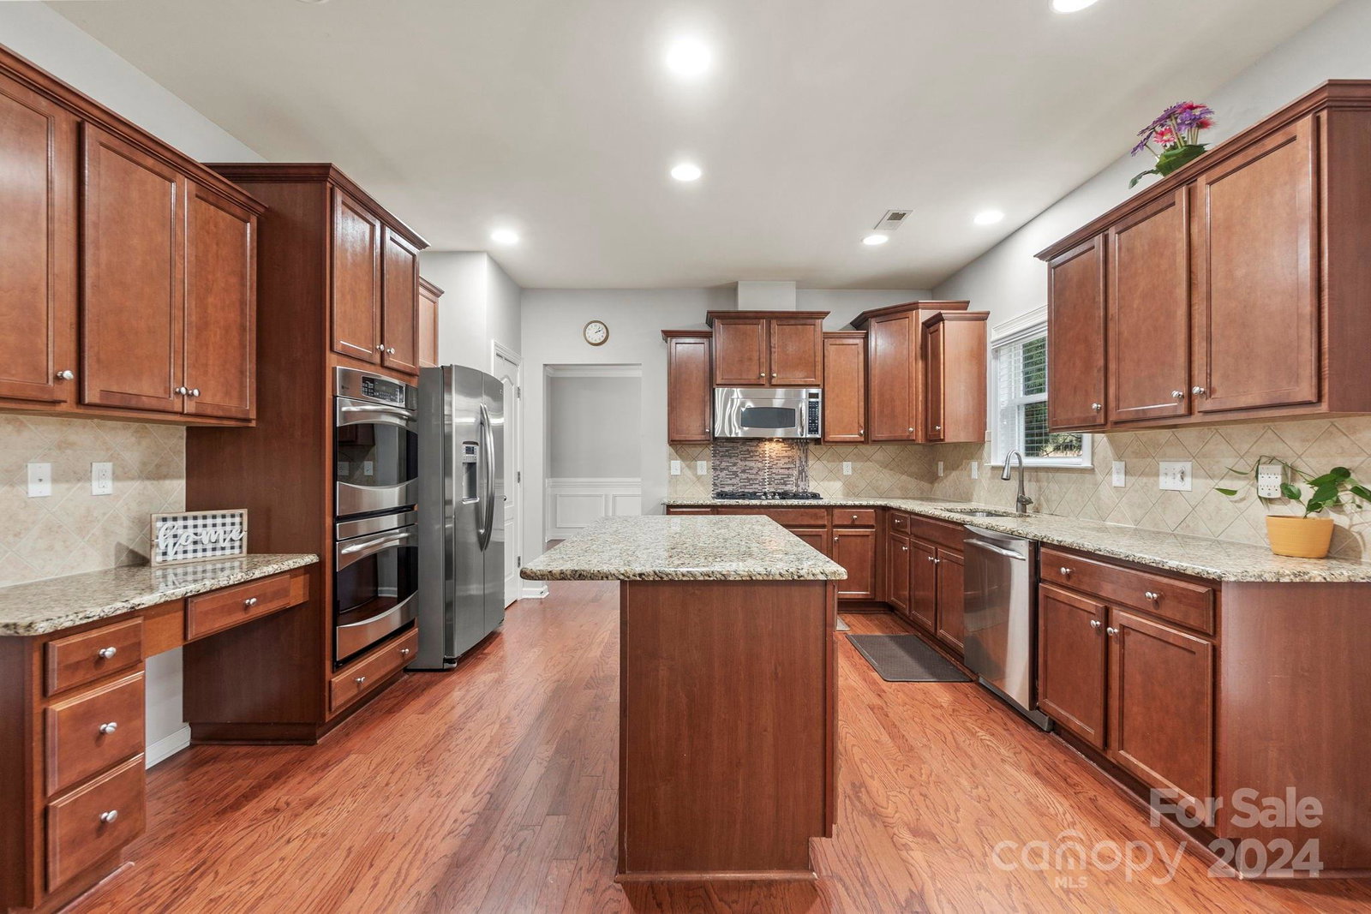
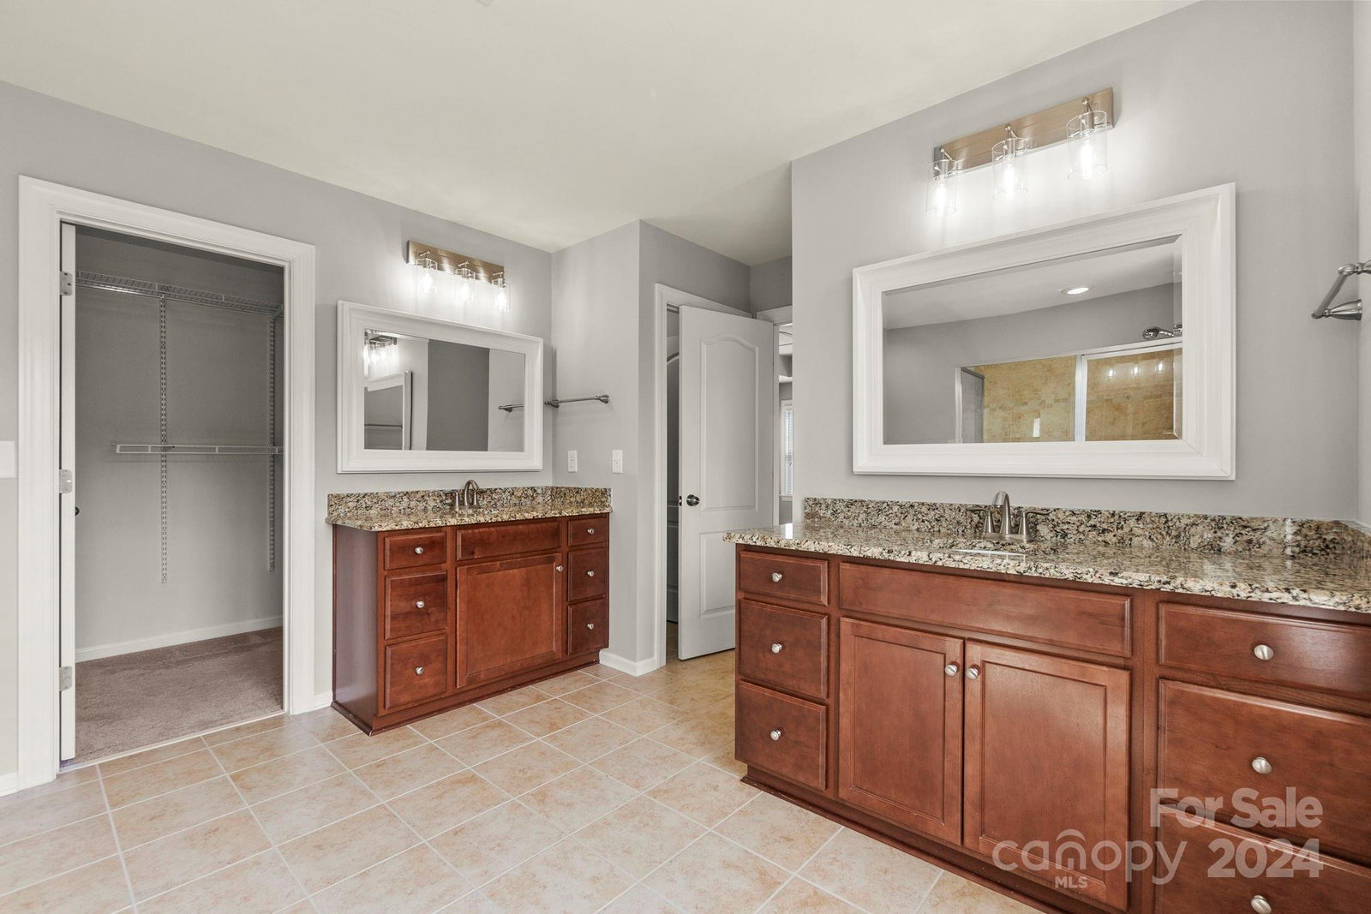
Desirable Audrey Kell High & North Community House Middle Schools are within walking distance from this magnificent craftsman style home w/welcoming front porch & stone accents. Soaring two story foyer, two staircases w/iron balusters, all formals. Beautiful Dining w/extensive millwork, tray ceiling & updated light fixture; Study w/French doors; impressive kitchen w/double wall ovens, vented out gas cooktop, Granite counters & large island opens to spacious Family room w/gas fireplace. Engineered hardwoods. Upstairs Primary bedroom w/large sitting area; huge tiled bathroom w/oversized shower, soaking tub & private water closet. Four other bedrooms w/two Jack-&-Jill baths. Third Floor has a media room with wet bar & large bedroom w/walk-in closet & personal bathroom. AC systems 2020 & 2021. Enjoy your privacy on stone patio w/fire pit & fenced save tree area on the back. Community Pool & Cabana. Shopping, fine Dining, Medical offices, Athletic clubs, access to I-485 - minutes away.
Additional Information
- Hoa Fee
- $260
- Hoa Fee Paid
- Quarterly
- Community Features
- Cabana, Outdoor Pool, Sidewalks
- Fireplace
- Yes
- Interior Features
- Attic Walk In, Cable Prewire, Entrance Foyer, Garden Tub, Kitchen Island, Open Floorplan, Pantry, Split Bedroom, Tray Ceiling(s), Walk-In Closet(s)
- Floor Coverings
- Carpet, Laminate, Hardwood, Tile
- Equipment
- Dishwasher, Disposal, Double Oven, Electric Oven, Exhaust Hood, Gas Cooktop, Microwave, Plumbed For Ice Maker, Refrigerator, Wall Oven
- Foundation
- Slab
- Main Level Rooms
- Kitchen, Bathroom-Half, Dining Room, Living Room, Breakfast, Office, Great Room, Laundry
- Laundry Location
- Electric Dryer Hookup, Laundry Room
- Heating
- Central, Forced Air, Natural Gas
- Water
- City
- Sewer
- Public Sewer
- Exterior Features
- Fire Pit
- Exterior Construction
- Fiber Cement, Stone Veneer
- Roof
- Shingle
- Parking
- Attached Garage, Garage Door Opener
- Driveway
- Concrete, Paved
- Lot Description
- Private, Wooded
- Elementary School
- Unspecified
- Middle School
- North Community House Road
- High School
- Ardrey Kell
- Zoning
- R-3
- Total Property HLA
- 4490
Mortgage Calculator
“ Based on information submitted to the MLS GRID as of . All data is obtained from various sources and may not have been verified by broker or MLS GRID. Supplied Open House Information is subject to change without notice. All information should be independently reviewed and verified for accuracy. Some IDX listings have been excluded from this website. Properties may or may not be listed by the office/agent presenting the information © 2026 Canopy MLS as distributed by MLS GRID”

Last Updated: