12017 Carolina Cherry Lane, Marvin, NC 28173
- $1,365,000
- 6
- BD
- 5
- BA
- 4,816
- SqFt




Listing courtesy of Keller Williams South Park. kbernard@empowerhome.com
Sold listing courtesy of COMPASS
- Sold Price
- $1,365,000
- List Price
- $1,400,000
- MLS#
- 4113778
- Status
- CLOSED
- Days on Market
- 55
- Property Type
- Residential
- Architectural Style
- Transitional
- Year Built
- 2014
- Closing Date
- Apr 30, 2024
- Bedrooms
- 6
- Bathrooms
- 5
- Full Baths
- 4
- Half Baths
- 1
- Lot Size
- 26,048
- Lot Size Area
- 0.598
- Living Area
- 4,816
- Sq Ft Total
- 4816
- County
- Union
- Subdivision
- The Preserve at Marvin
- Special Conditions
- None
Property Description
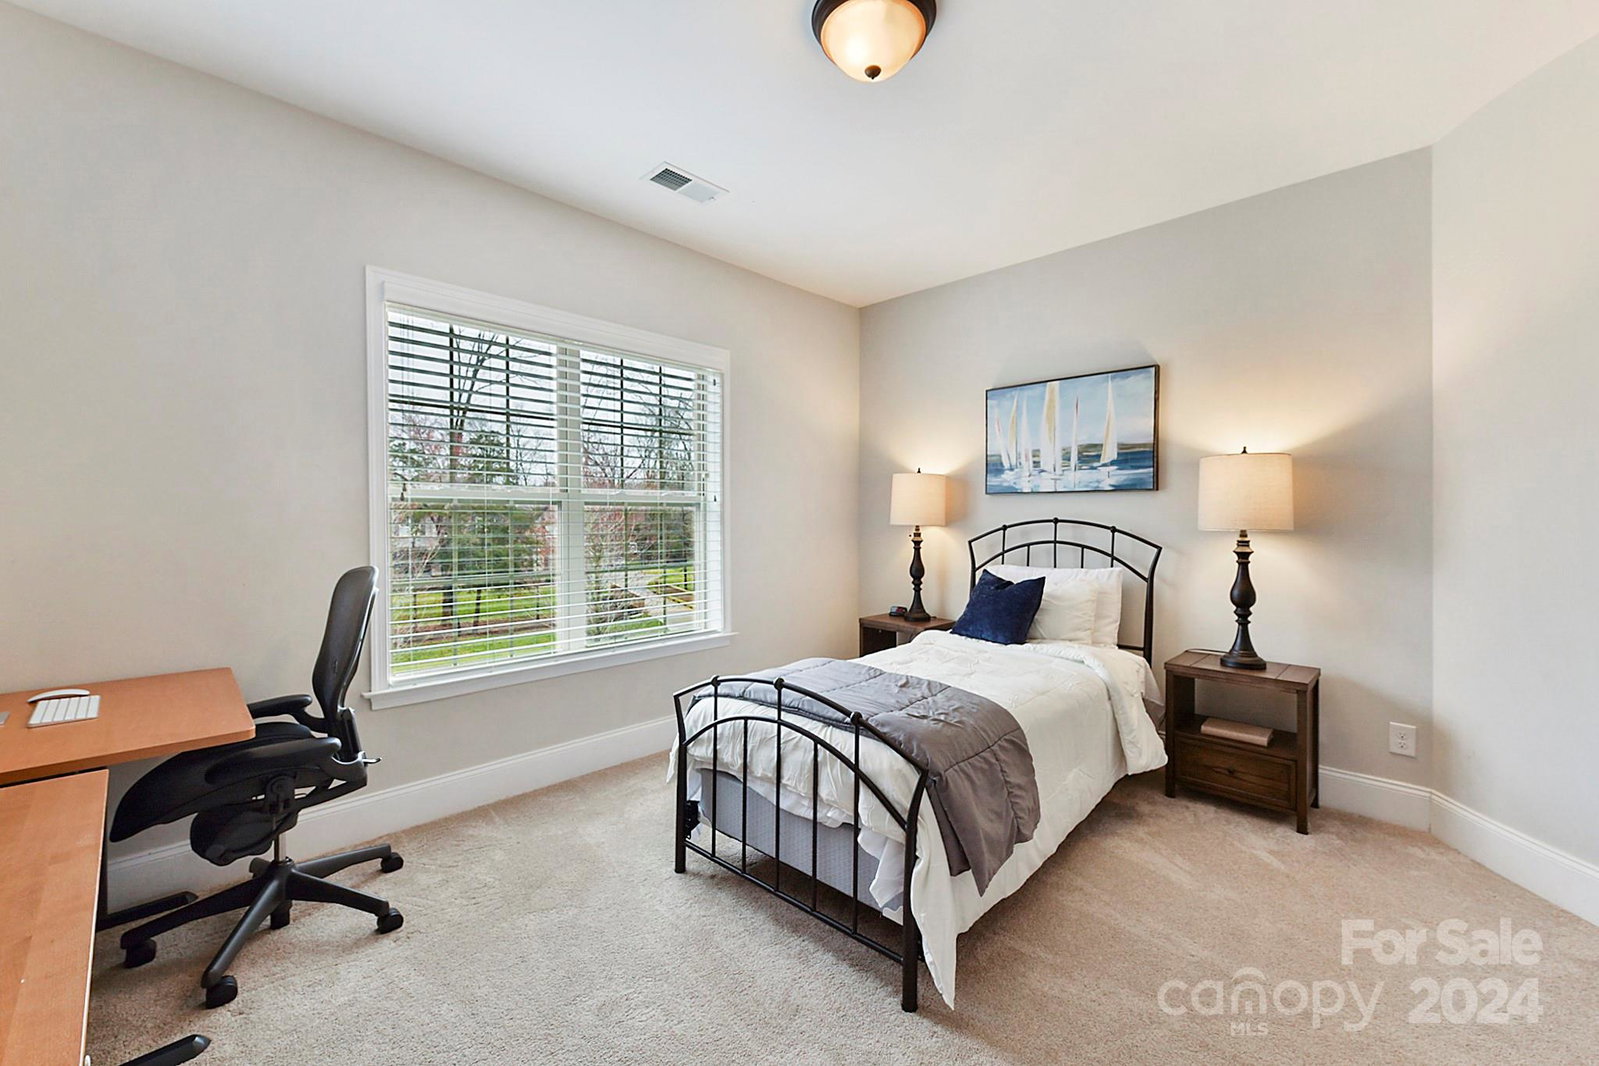
LUXURY ABOUNDS! BACKS TO NATURE PRESERVE! Cul-de-sac location in sought-after Marvin, this exquisite home offers an unparalleled retreat backdropped by a nature preserve. On over .5 acres of meticulously landscaped grounds, exuding sophistication & charm. Grand & elegant 2-story foyer, private office, 1st floor guest bedroom, formal dining room & family room w/gas fireplace & more. Beautiful gourmet kitchen w/upgraded cabinetry, spacious center island, gas cooktop, stylish backsplash, wall oven & SS appliances. Covered screened-in back porch offers views of nature preserve & exquisite pool and spa providing the perfect outdoor retreat! Upper level primary ensuite is a sanctuary w/dual closets, dramatic tray ceiling & spa-like bath. All secondary bedrooms are ensuites w/walk-in closets. Highly desirable Marvin Schools & conveniently located near walking trails, upscale shops & restaurants of Blakeney & Waverly. Experience the epitome of luxury living – schedule your private tour today!
Additional Information
- Hoa Fee
- $300
- Hoa Fee Paid
- Quarterly
- Community Features
- Sidewalks, Street Lights
- Fireplace
- Yes
- Interior Features
- Attic Stairs Pulldown, Breakfast Bar, Cable Prewire, Entrance Foyer, Garden Tub, Kitchen Island, Open Floorplan, Tray Ceiling(s), Walk-In Closet(s), Walk-In Pantry
- Floor Coverings
- Carpet, Tile, Wood
- Equipment
- Dishwasher, Disposal, Exhaust Hood, Gas Cooktop, Gas Water Heater, Microwave, Plumbed For Ice Maker, Wall Oven
- Foundation
- Crawl Space
- Main Level Rooms
- Bathroom-Half, Bedroom(s), Bonus Room, Breakfast, Dining Room, Family Room, Kitchen, Living Room, Office
- Laundry Location
- Laundry Room, Upper Level
- Heating
- Forced Air, Natural Gas
- Water
- County Water
- Sewer
- County Sewer
- Exterior Features
- Hot Tub, Gas Grill, In-Ground Irrigation, In Ground Pool
- Exterior Construction
- Brick Full
- Roof
- Shingle
- Parking
- Attached Garage, Garage Faces Side, Keypad Entry
- Driveway
- Concrete, Paved
- Lot Description
- Cul-De-Sac, Level, Private, Wooded
- Elementary School
- Marvin
- Middle School
- Marvin Ridge
- High School
- Marvin Ridge
- Zoning
- AP2
- Total Property HLA
- 4816
Mortgage Calculator
“ Based on information submitted to the MLS GRID as of . All data is obtained from various sources and may not have been verified by broker or MLS GRID. Supplied Open House Information is subject to change without notice. All information should be independently reviewed and verified for accuracy. Some IDX listings have been excluded from this website. Properties may or may not be listed by the office/agent presenting the information © 2026 Canopy MLS as distributed by MLS GRID”

Last Updated: