6119 Birdsong Road, Concord, NC 28025
- $1,863,000
- 4
- BD
- 6
- BA
- 6,372
- SqFt




Listing courtesy of Helen Adams Realty. jmiller@helenadamsrealty.com
Sold listing courtesy of Allen Tate Concord
- Sold Price
- $1,863,000
- List Price
- $1,875,000
- MLS#
- 4113738
- Status
- CLOSED
- Days on Market
- 41
- Property Type
- Residential
- Year Built
- 1992
- Closing Date
- Apr 25, 2024
- Bedrooms
- 4
- Bathrooms
- 6
- Full Baths
- 4
- Half Baths
- 2
- Lot Size
- 693,910
- Lot Size Area
- 15.93
- Living Area
- 6,372
- Sq Ft Total
- 6372
- County
- Cabarrus
- Subdivision
- Ridge Run
- Special Conditions
- None
Property Description
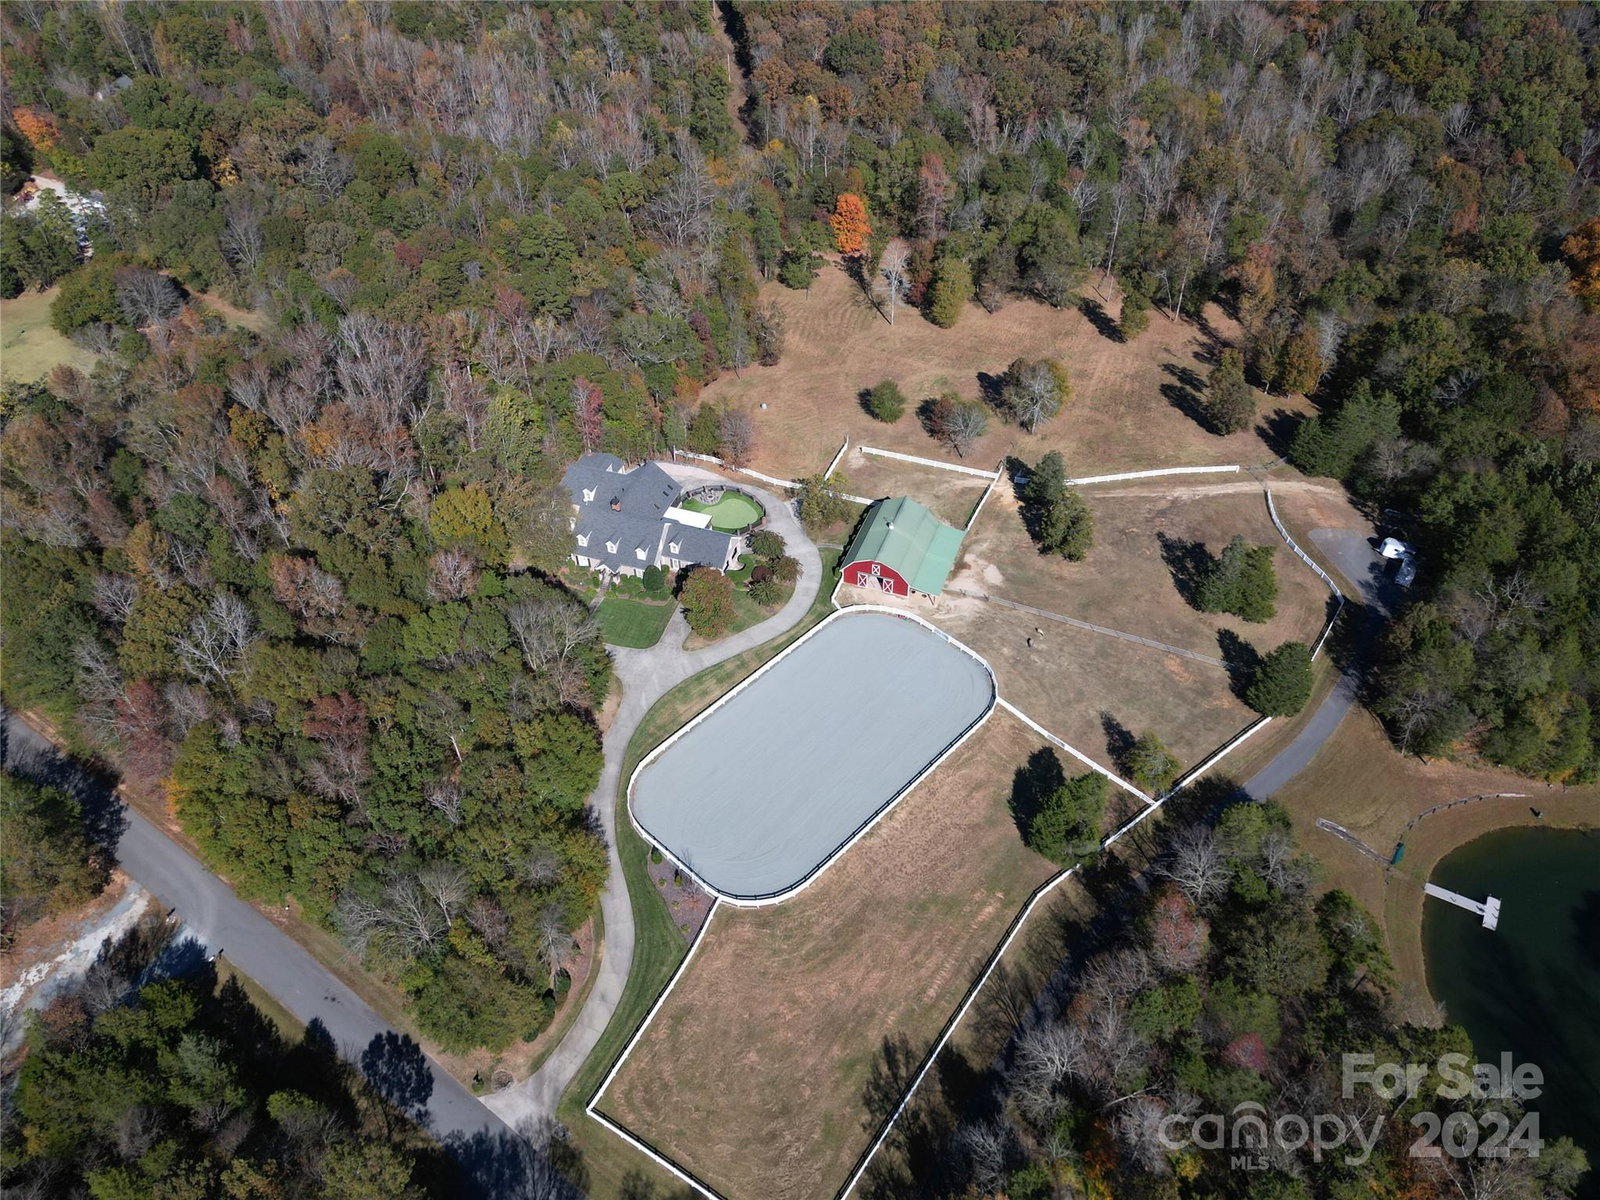
Stunning 15 acre private estate is a welcoming & amenity rich retreat. White picket fence pristine with a 6300+ sq home, 8 car garage including 4 car conditioned & finished car barn, Celebrity putting & chipping green, outdoor kitchen w/ Structure X cover with built in refrigerator & green egg. Each room in this home has been thoughtfully designed. The spacious kitchen w/ 48" Wolfe range, Subzero fridge, large center island & custom cabinets. Main floor primary suite w/ attached exercise room and spa like bathroom. Lower level with kitchen, full theatre room, billiard room & incredible storage. Whole house audio & all tv's stay. 10 fenced acres, 5 of which are pasture + 6 stall barn w hay loft, tack room & large riding ring & pasture. Automated gate allows access to asphalt driveway serving stocked & aerated bass pond and 5 acres of pasture. Beautiful view & incredible sunsets and room to roam.
Additional Information
- Fireplace
- Yes
- Interior Features
- Attic Walk In, Built-in Features, Cathedral Ceiling(s), Entrance Foyer, Garden Tub, Kitchen Island, Pantry, Walk-In Closet(s), Wet Bar
- Floor Coverings
- Carpet, Tile, Wood
- Equipment
- Bar Fridge, Convection Oven, Dishwasher, Disposal, Exhaust Hood, Filtration System, Gas Range, Microwave, Propane Water Heater, Refrigerator, Washer/Dryer
- Foundation
- Basement
- Main Level Rooms
- Primary Bedroom, Flex Space, Bathroom-Full, Bathroom-Half, Bathroom-Half, Sunroom, Kitchen, Living Room, Dining Room, Breakfast, Office, Laundry
- Laundry Location
- Laundry Room
- Heating
- Heat Pump, Natural Gas
- Water
- Well
- Sewer
- Septic Installed
- Exterior Features
- Fence, Fire Pit, Gas Grill, Outdoor Kitchen, Outdoor Shower, Other - See Remarks
- Exterior Construction
- Cedar Shake, Fiber Cement
- Roof
- Shingle
- Parking
- Attached Garage
- Driveway
- Concrete
- Lot Description
- Pasture, Pond(s), Private, Creek/Stream, Wooded
- Elementary School
- Patriots
- Middle School
- C.C. Griffin
- High School
- Central Cabarrus
- Zoning
- LDR
- Total Property HLA
- 6372
- Master on Main Level
- Yes
Mortgage Calculator
“ Based on information submitted to the MLS GRID as of . All data is obtained from various sources and may not have been verified by broker or MLS GRID. Supplied Open House Information is subject to change without notice. All information should be independently reviewed and verified for accuracy. Some IDX listings have been excluded from this website. Properties may or may not be listed by the office/agent presenting the information © 2026 Canopy MLS as distributed by MLS GRID”

Last Updated: