7005 Holly Grove Court, Matthews, NC 28104
- $505,000
- 3
- BD
- 2
- BA
- 2,058
- SqFt




Listing courtesy of Allen Tate Ballantyne. lauren.fox@allentate.com
Sold listing courtesy of Carolina Realty Advisors
- Sold Price
- $505,000
- List Price
- $499,999
- MLS#
- 4113707
- Status
- CLOSED
- Days on Market
- 47
- Property Type
- Residential
- Architectural Style
- Ranch
- Year Built
- 2003
- Closing Date
- Apr 17, 2024
- Bedrooms
- 3
- Bathrooms
- 2
- Full Baths
- 2
- Lot Size
- 7,405
- Lot Size Area
- 0.17
- Living Area
- 2,058
- Sq Ft Total
- 2058
- County
- Union
- Subdivision
- Chestnut Oaks
- Special Conditions
- None
- Waterfront Features
- None
Property Description
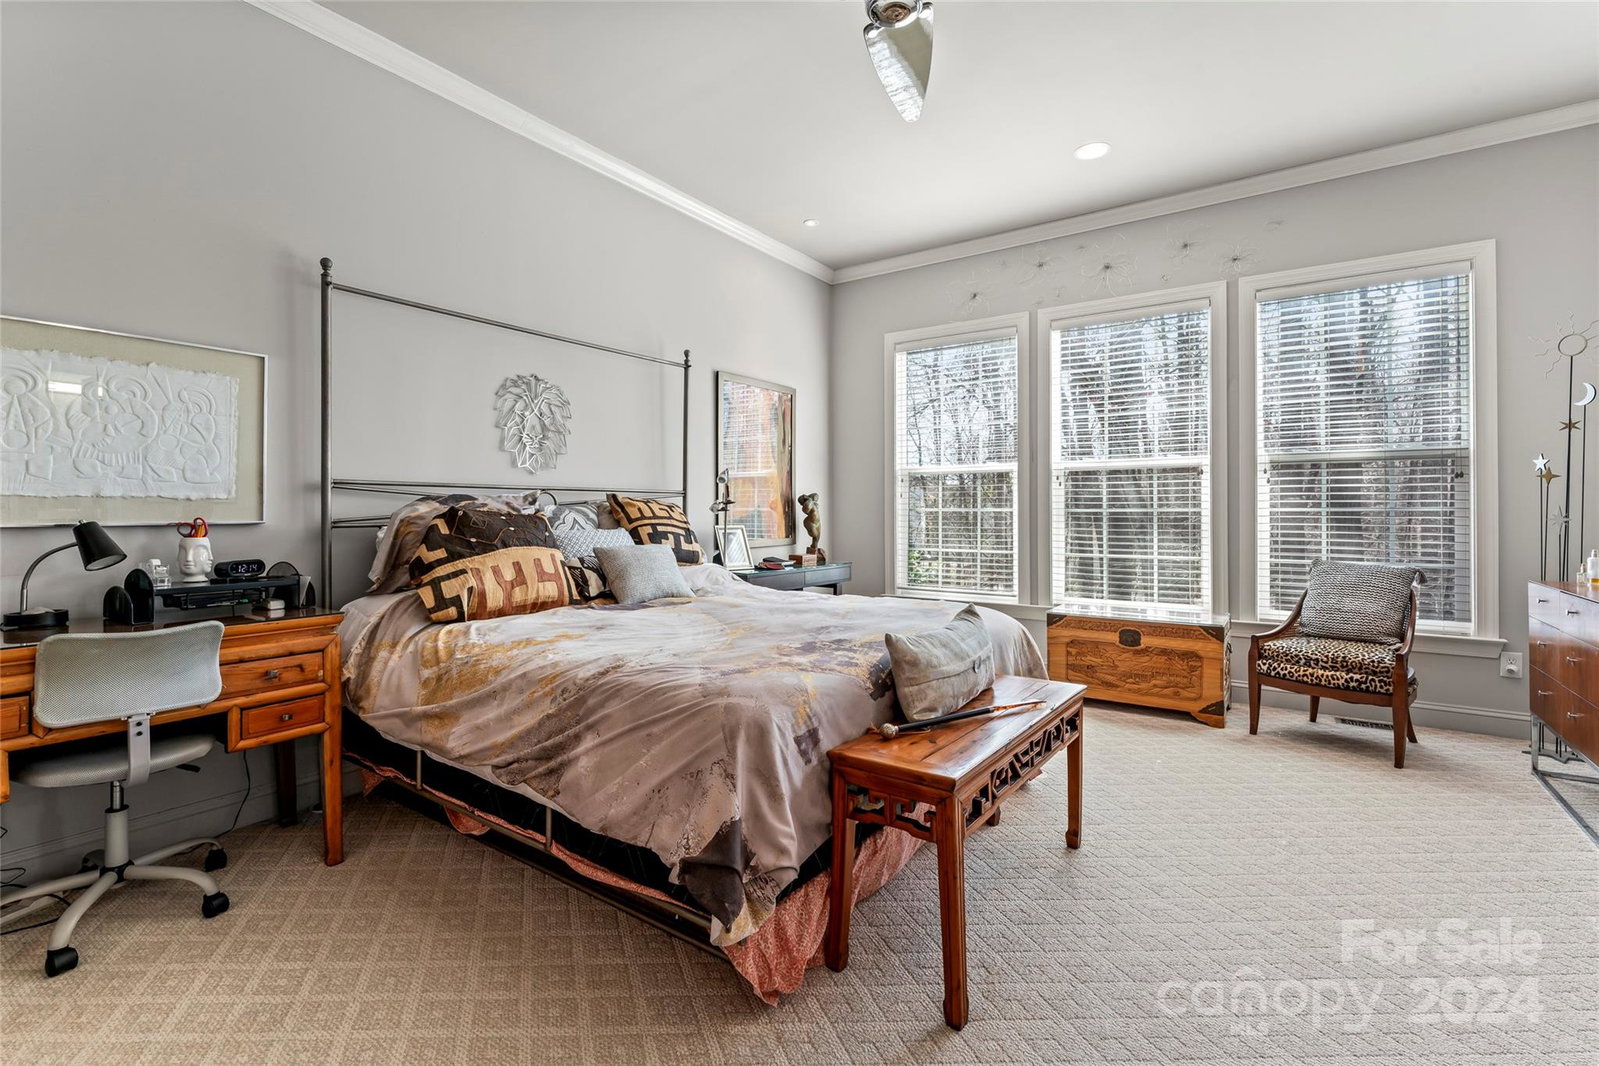
If you are looking for a TRUE RANCH home located in an amenity rich community, you've found your house! Walking through the over-sized, covered front porch you are greeted by 10' tall ceilings, hardwood floors & incredible natural light. The open concept floorplan revolves around the large living room w/gas fireplace & built-ins. Surrounding the living space is the kitchen with eat-in breakfast area, dining room & flex space perfect for a formal living room, office, cozy room or playroom. The split bedrooms give the primary bedroom true privacy off the back of the house w/tres ceiling, over-sized closet & full bathroom remodel (2020) that includes a tile encased walk-in stand-up shower. The two additional bedrooms are both good sized & include walk-in closets. Off the family room is the HUGE screen room that overlooks your fenced in backyard & HOA mainatined common space. The community amenities include a pool and playground. See attacments for upgrades!
Additional Information
- Hoa Fee
- $153
- Hoa Fee Paid
- Quarterly
- Community Features
- Clubhouse, Outdoor Pool, Playground, Sidewalks, Sport Court, Street Lights, Walking Trails
- Fireplace
- Yes
- Interior Features
- Attic Stairs Pulldown, Built-in Features, Entrance Foyer, Open Floorplan, Pantry, Split Bedroom, Tray Ceiling(s)
- Floor Coverings
- Carpet, Tile, Wood
- Equipment
- Dishwasher, Dryer, Gas Range, Oven, Plumbed For Ice Maker, Refrigerator
- Foundation
- Crawl Space
- Main Level Rooms
- Bedroom(s), Bedroom(s), Primary Bedroom, Bathroom-Full, Bathroom-Full, Kitchen, Living Room, Dining Room, Breakfast, Family Room, Laundry, Sewing
- Laundry Location
- Laundry Room, Main Level
- Heating
- Central
- Water
- County Water
- Sewer
- County Sewer
- Exterior Construction
- Fiber Cement
- Roof
- Shingle
- Parking
- Driveway, Attached Garage, Garage Door Opener, On Street
- Driveway
- Concrete, Paved
- Lot Description
- Cul-De-Sac, Level
- Elementary School
- Indian Trail
- Middle School
- Sun Valley
- High School
- Sun Valley
- Zoning
- AT1
- Builder Name
- David Weekley
- Total Property HLA
- 2058
- Master on Main Level
- Yes
Mortgage Calculator
“ Based on information submitted to the MLS GRID as of . All data is obtained from various sources and may not have been verified by broker or MLS GRID. Supplied Open House Information is subject to change without notice. All information should be independently reviewed and verified for accuracy. Some IDX listings have been excluded from this website. Properties may or may not be listed by the office/agent presenting the information © 2026 Canopy MLS as distributed by MLS GRID”

Last Updated: