7907 Kelburn Lane, Charlotte, NC 28273
- $540,000
- 5
- BD
- 4
- BA
- 3,021
- SqFt




Listing courtesy of Coldwell Banker Realty. erika.white@cbcarolinas.com
Sold listing courtesy of Allen Tate Ballantyne
- Sold Price
- $540,000
- List Price
- $550,000
- MLS#
- 4113681
- Status
- CLOSED
- Days on Market
- 45
- Property Type
- Residential
- Year Built
- 2016
- Closing Date
- Apr 16, 2024
- Bedrooms
- 5
- Bathrooms
- 4
- Full Baths
- 3
- Half Baths
- 1
- Lot Size
- 8,276
- Lot Size Area
- 0.19
- Living Area
- 3,021
- Sq Ft Total
- 3021
- County
- Mecklenburg
- Subdivision
- Victoria at Aberdeen
- Special Conditions
- None
Property Description
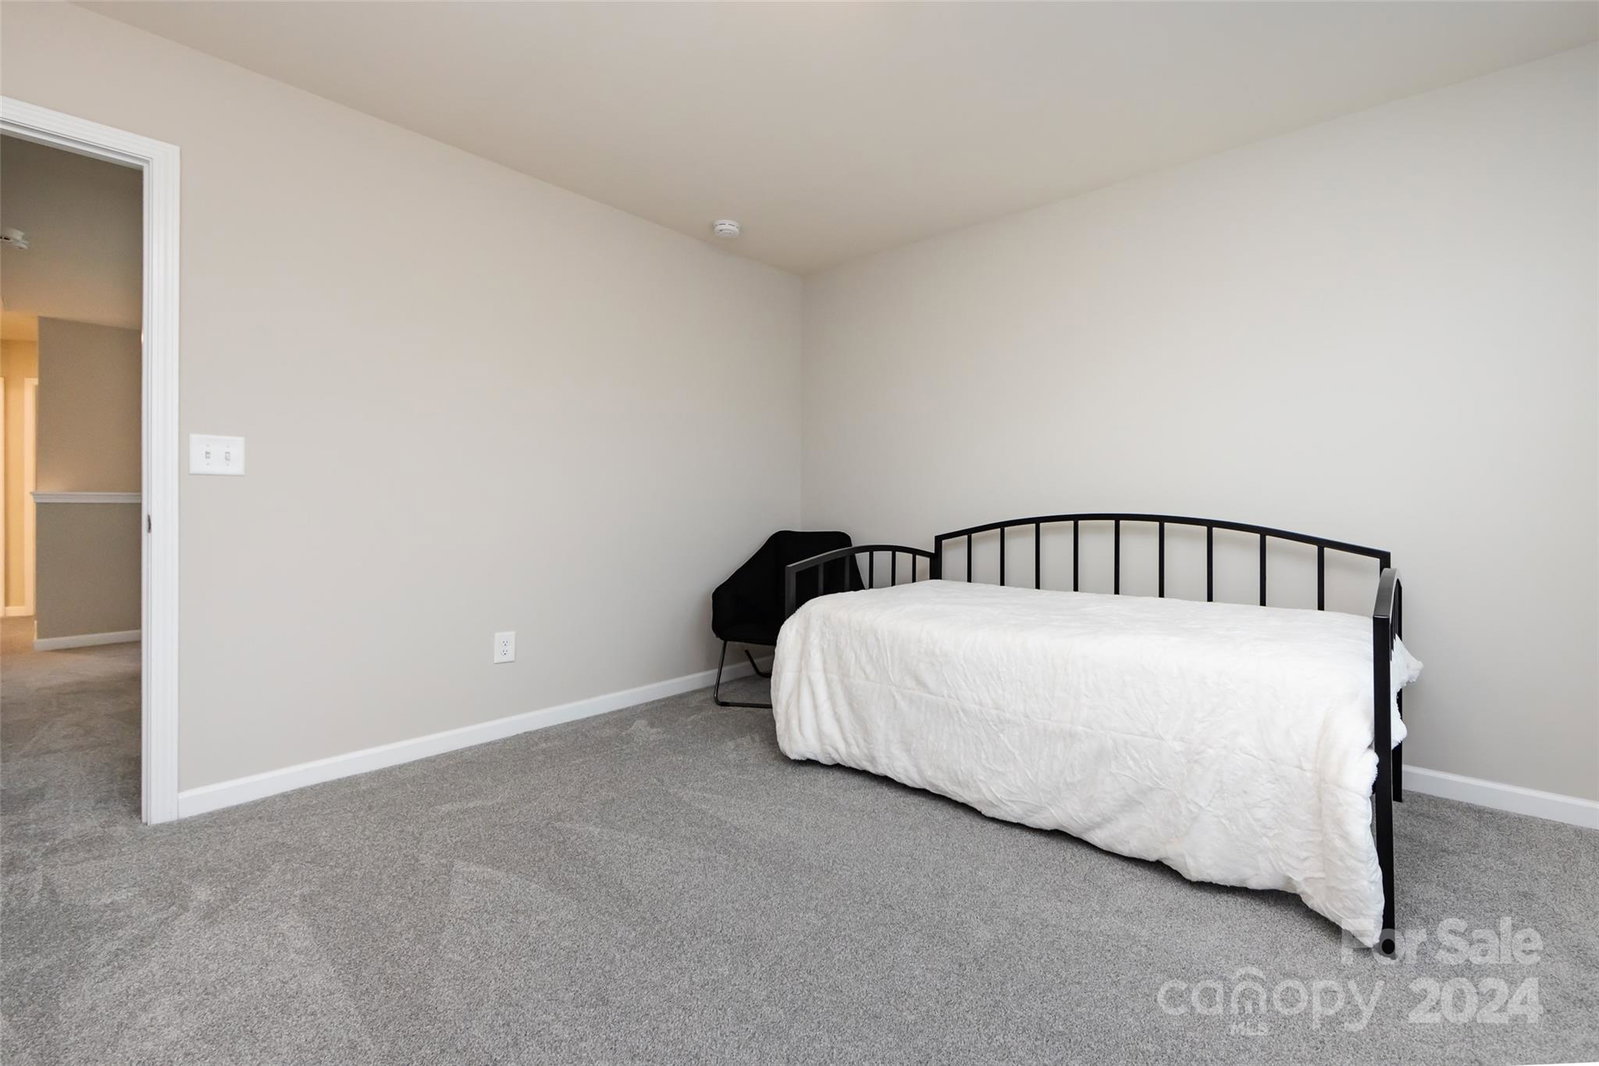
Stunning 5 Bedroom, 3.5 Bathroom Home with Fresh Paint and Brand New Carpet! ?? Welcome to your dream home! This immaculate residence is a perfect blend of comfort, style, and functionality. Nestled in a desirable neighborhood, this property offers a luxurious living experience with a host of desirable features.Spacious and well-appointed bedrooms provide ample space for your family to unwind and relax. Bathrooms: Enjoy the convenience of multiple bathrooms, including a master ensuite, ensuring everyone has their own private space.Freshly Painted: The entire home has been freshly painted, exuding a modern and welcoming ambiance. Brand New Carpet: Step onto, brand new carpeting that adds warmth and comfort throughout the living spaces. Garage: Protect your vehicles from the elements with a spacious two-car garage, offering convenience and security. Fenced Backyard: The backyard is a private oasis, perfect for entertaining, playing, or simply enjoying an evening outdoors.
Additional Information
- Community Features
- Clubhouse, Outdoor Pool, Playground, Recreation Area, Walking Trails
- Fireplace
- Yes
- Equipment
- Dishwasher, Disposal, Gas Oven, Gas Range, Microwave, Self Cleaning Oven
- Foundation
- Slab
- Main Level Rooms
- Bathroom-Half, Kitchen, Office, Living Room, Breakfast
- Laundry Location
- Laundry Room
- Heating
- Forced Air, Fresh Air Ventilation, Natural Gas
- Water
- City
- Sewer
- Public Sewer
- Exterior Construction
- Brick Partial, Vinyl
- Parking
- Driveway, Attached Garage
- Driveway
- Concrete
- Elementary School
- Unspecified
- Middle School
- Unspecified
- High School
- Unspecified
- Total Property HLA
- 3021
Mortgage Calculator
“ Based on information submitted to the MLS GRID as of . All data is obtained from various sources and may not have been verified by broker or MLS GRID. Supplied Open House Information is subject to change without notice. All information should be independently reviewed and verified for accuracy. Some IDX listings have been excluded from this website. Properties may or may not be listed by the office/agent presenting the information © 2026 Canopy MLS as distributed by MLS GRID”

Last Updated: