300 W 5th Street Unit #426, Charlotte, NC 28202
- $328,000
- 1
- BD
- 1
- BA
- 681
- SqFt




Listing courtesy of Team Scholz Properties Unlimited Inc. teamscholzlkn@aol.com
Sold listing courtesy of Ethics Realty Inc
- Sold Price
- $328,000
- List Price
- $330,000
- MLS#
- 4113620
- Status
- CLOSED
- Days on Market
- 30
- Property Type
- Residential
- Architectural Style
- Traditional
- Distressed Property
- Yes
- Year Built
- 2002
- Closing Date
- Mar 28, 2024
- Bedrooms
- 1
- Bathrooms
- 1
- Full Baths
- 1
- Living Area
- 681
- Sq Ft Total
- 681
- County
- Mecklenburg
- Subdivision
- Fifth And Poplar
- Building Name
- Fifth and Poplar
- Special Conditions
- Subject to Lease
Property Description
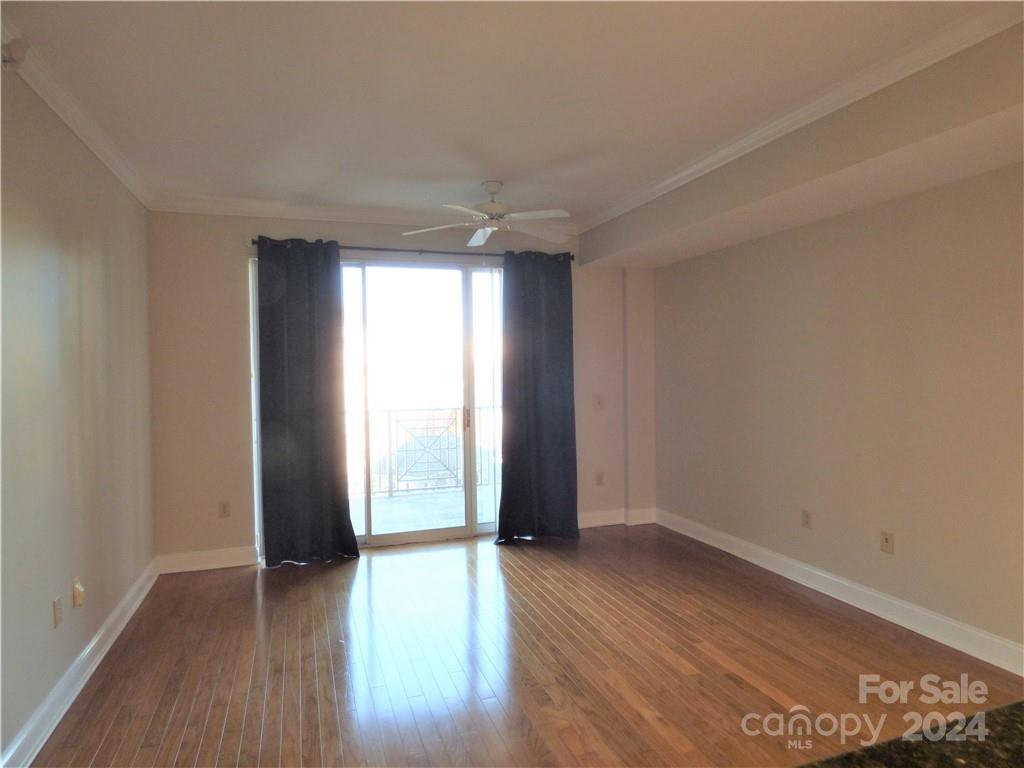
TENANT OCCUPIED UNTIL 01/31/2025. WOW! Resort style living in the heart of Uptown. Beautiful kitchen with stainless appliances, hardwoods, pendant and modern style lighting. Open floorplan, walk-in closet. Onsite concierge, pool, fitness center, community workroom, lounge and so much more. Gorgeous view of the community pool, community green space, fountain and putting green plus great view of Uptown Charlotte. Convenient to everything: from Harris Teeter to the fine dining and entertainment... the list goes on and on! Great opportunity for affordable living in uptown! *Building requires a 14 day notice to reserve a move in and fees/deposits. Move ins are Monday-Friday only. Elevators cannot be locked down on weekends for move in. For more information on their rules go to www.fifthandpoplar.com. ***Pictures are from prior to current tenant move-in***
Additional Information
- Hoa Fee
- $407
- Hoa Fee Paid
- Monthly
- Community Features
- Business Center, Clubhouse, Concierge, Elevator, Fitness Center, Outdoor Pool, Putting Green, Recreation Area, Sidewalks, Street Lights
- Interior Features
- Open Floorplan
- Floor Coverings
- Carpet, Hardwood
- Equipment
- Dishwasher, Disposal, Electric Oven, Electric Range, Electric Water Heater, Microwave, Refrigerator, Washer/Dryer
- Foundation
- Slab
- Main Level Rooms
- Bathroom-Full, Kitchen, Laundry, Living Room, Primary Bedroom
- Laundry Location
- In Kitchen, Laundry Closet
- Heating
- Heat Pump
- Water
- City
- Sewer
- Public Sewer
- Exterior Features
- Elevator, Gas Grill, Lawn Maintenance
- Exterior Construction
- Brick Partial, Stone
- Parking
- Assigned, Parking Garage
- Driveway
- None, Paved
- Elementary School
- First Ward
- Middle School
- Sedgefield
- High School
- Myers Park
- Total Property HLA
- 681
Mortgage Calculator
“ Based on information submitted to the MLS GRID as of . All data is obtained from various sources and may not have been verified by broker or MLS GRID. Supplied Open House Information is subject to change without notice. All information should be independently reviewed and verified for accuracy. Some IDX listings have been excluded from this website. Properties may or may not be listed by the office/agent presenting the information © 2026 Canopy MLS as distributed by MLS GRID”

Last Updated: