Share this with your friends


+17045766234
Ivester Jackson Christie's
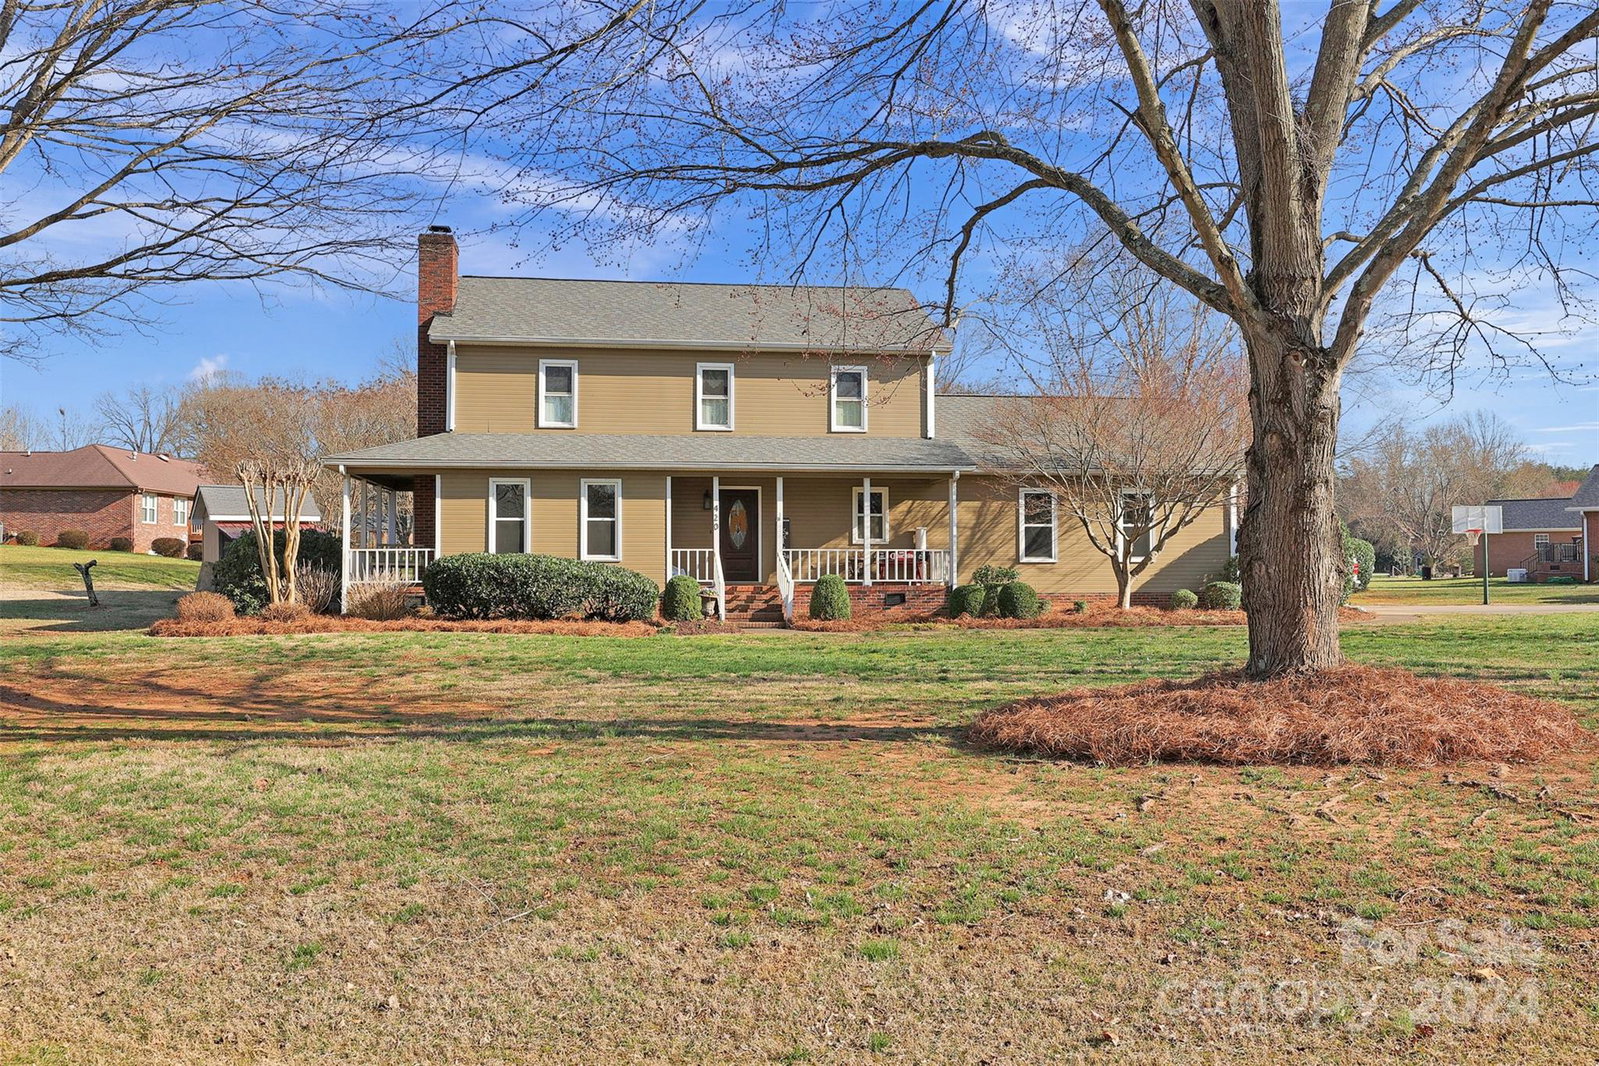
420 Eastland Drive, Salisbury, NC 28146
- $415,000
- 3
- BD
- 3
- BA
- 2,397
- SqFt




Listing courtesy of Dover Realty and Associates, Inc. jessicawhite.ncrealtor@gmail.com
Sold listing courtesy of New Pointe Realty
- Sold Price
- $415,000
- List Price
- $434,900
- MLS#
- 4113212
- Status
- CLOSED
- Days on Market
- 58
- Property Type
- Residential
- Year Built
- 1985
- Closing Date
- Apr 26, 2024
- Bedrooms
- 3
- Bathrooms
- 3
- Full Baths
- 2
- Half Baths
- 1
- Lot Size
- 35,283
- Lot Size Area
- 0.81
- Living Area
- 2,397
- Sq Ft Total
- 2397
- County
- Rowan
- Subdivision
- Eastland Estates
- Special Conditions
- None
Property Description
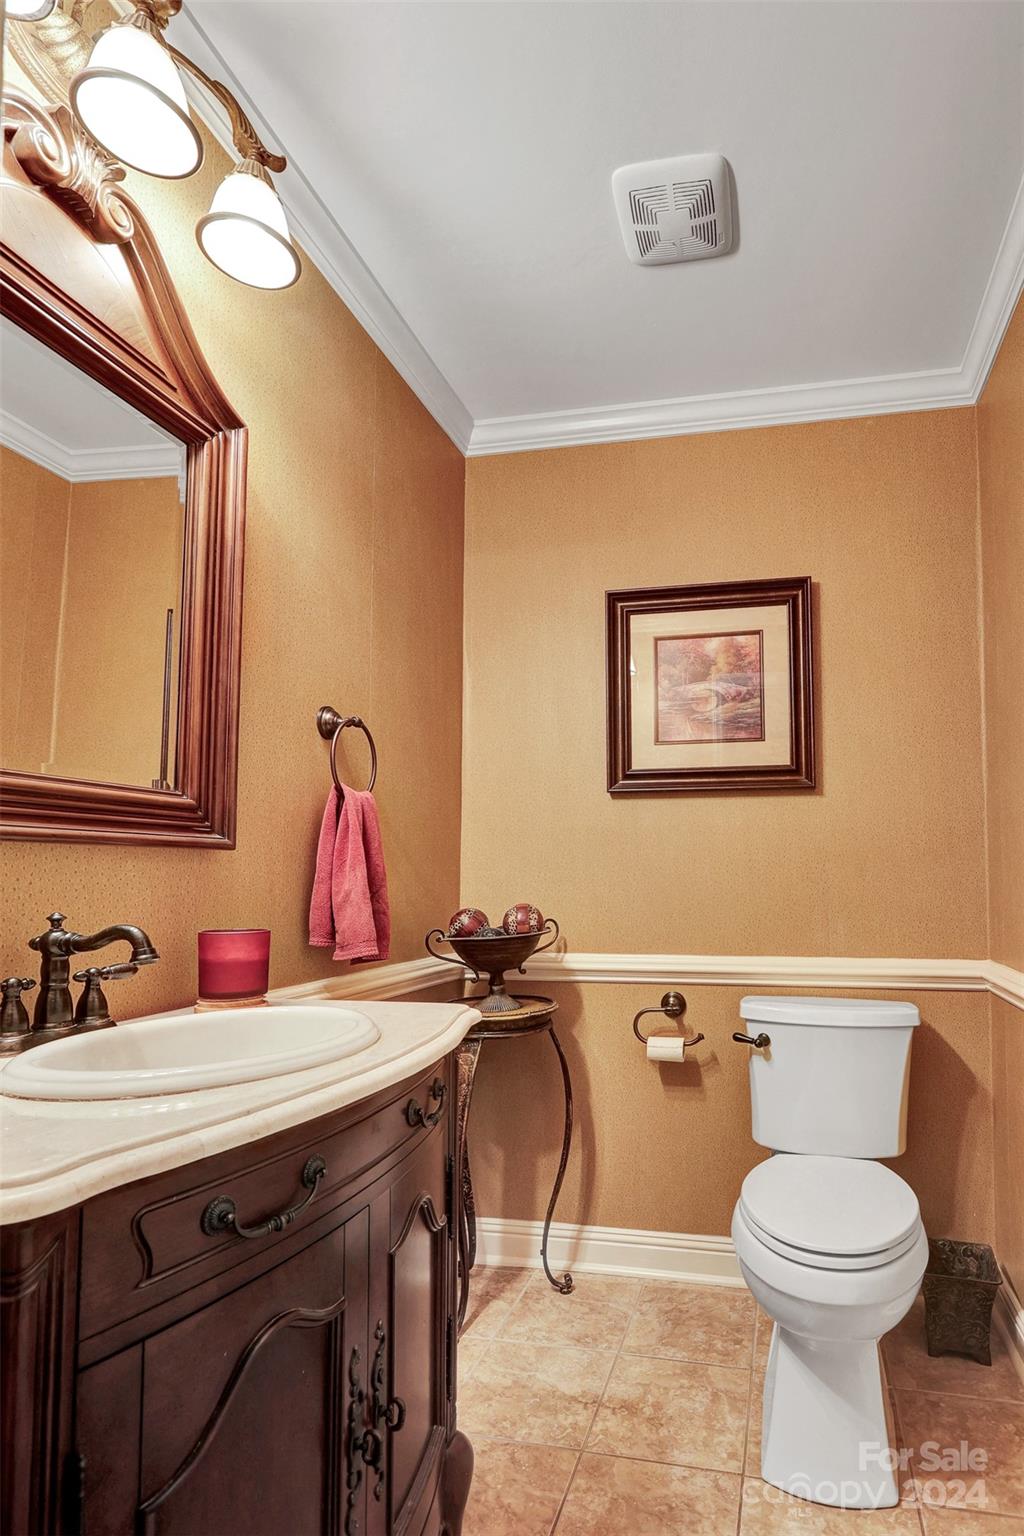
It's in the details! Situated outside city limits in an established neighborhood in the East Rowan district, this beautiful home offers 3 bedrooms, 2.5 baths and lots of upgrades. Downstairs boasts a spacious living area with a gas log fireplace, gorgeously remodeled kitchen complete with pantry, half bath, laundry room, office, dining area and another spacious family room with vaulted ceilings. The heated AND cooled, 2 car garage conveniently includes a sink and cabinets. Upstairs you will find the primary suite including not 1 but 2 walk-in closets and a newly remodeled, ensuite bathroom. There are 2 more bedrooms upstairs and another full bath. The outside features 2 porches, outbuilding, entertainment area complete with lights, patio, gas firepit, pergola, and built-in gas grill. Extras include high seer HVAC units replaced in the last 6-8 years, roof in the last 5, generator hook-up capability, mini split unit and tankless hot water heater. This place is truly a MUST SEE!
Additional Information
- Hoa Fee
- $90
- Hoa Fee Paid
- Annually
- Fireplace
- Yes
- Interior Features
- Kitchen Island, Pantry, Storage, Vaulted Ceiling(s), Walk-In Pantry
- Floor Coverings
- Carpet, Tile, Vinyl, Wood
- Equipment
- Dishwasher, Electric Range, Microwave, Tankless Water Heater
- Foundation
- Crawl Space
- Main Level Rooms
- Kitchen, Dining Area, Family Room, Laundry, Living Room, Office
- Laundry Location
- Laundry Room, Main Level
- Heating
- Ductless, Heat Pump
- Water
- Well
- Sewer
- Private Sewer
- Exterior Construction
- Hardboard Siding, Other - See Remarks
- Roof
- Shingle
- Parking
- Driveway, Attached Garage, Parking Space(s)
- Driveway
- Concrete, Paved
- Elementary School
- Rockwell
- Middle School
- C.C. Erwin
- High School
- East Rowan
- Zoning
- R-1
- Total Property HLA
- 2397
Mortgage Calculator
“ Based on information submitted to the MLS GRID as of . All data is obtained from various sources and may not have been verified by broker or MLS GRID. Supplied Open House Information is subject to change without notice. All information should be independently reviewed and verified for accuracy. Some IDX listings have been excluded from this website. Properties may or may not be listed by the office/agent presenting the information © 2026 Canopy MLS as distributed by MLS GRID”

Last Updated: