219 Clear Spring Court, Fort Mill, SC 29708
- $575,000
- 6
- BD
- 3
- BA
- 3,112
- SqFt




Listing courtesy of Bliss Real Estate. debbie@thehousergroup.com
Sold listing courtesy of NorthGroup Real Estate LLC
- Sold Price
- $575,000
- List Price
- $575,000
- MLS#
- 4113099
- Status
- CLOSED
- Days on Market
- 37
- Property Type
- Residential
- Year Built
- 2007
- Closing Date
- Apr 30, 2024
- Bedrooms
- 6
- Bathrooms
- 3
- Full Baths
- 3
- Lot Size
- 14,374
- Lot Size Area
- 0.33
- Living Area
- 3,112
- Sq Ft Total
- 3112
- County
- York
- Subdivision
- Pleasant Glen
- Special Conditions
- None
Property Description
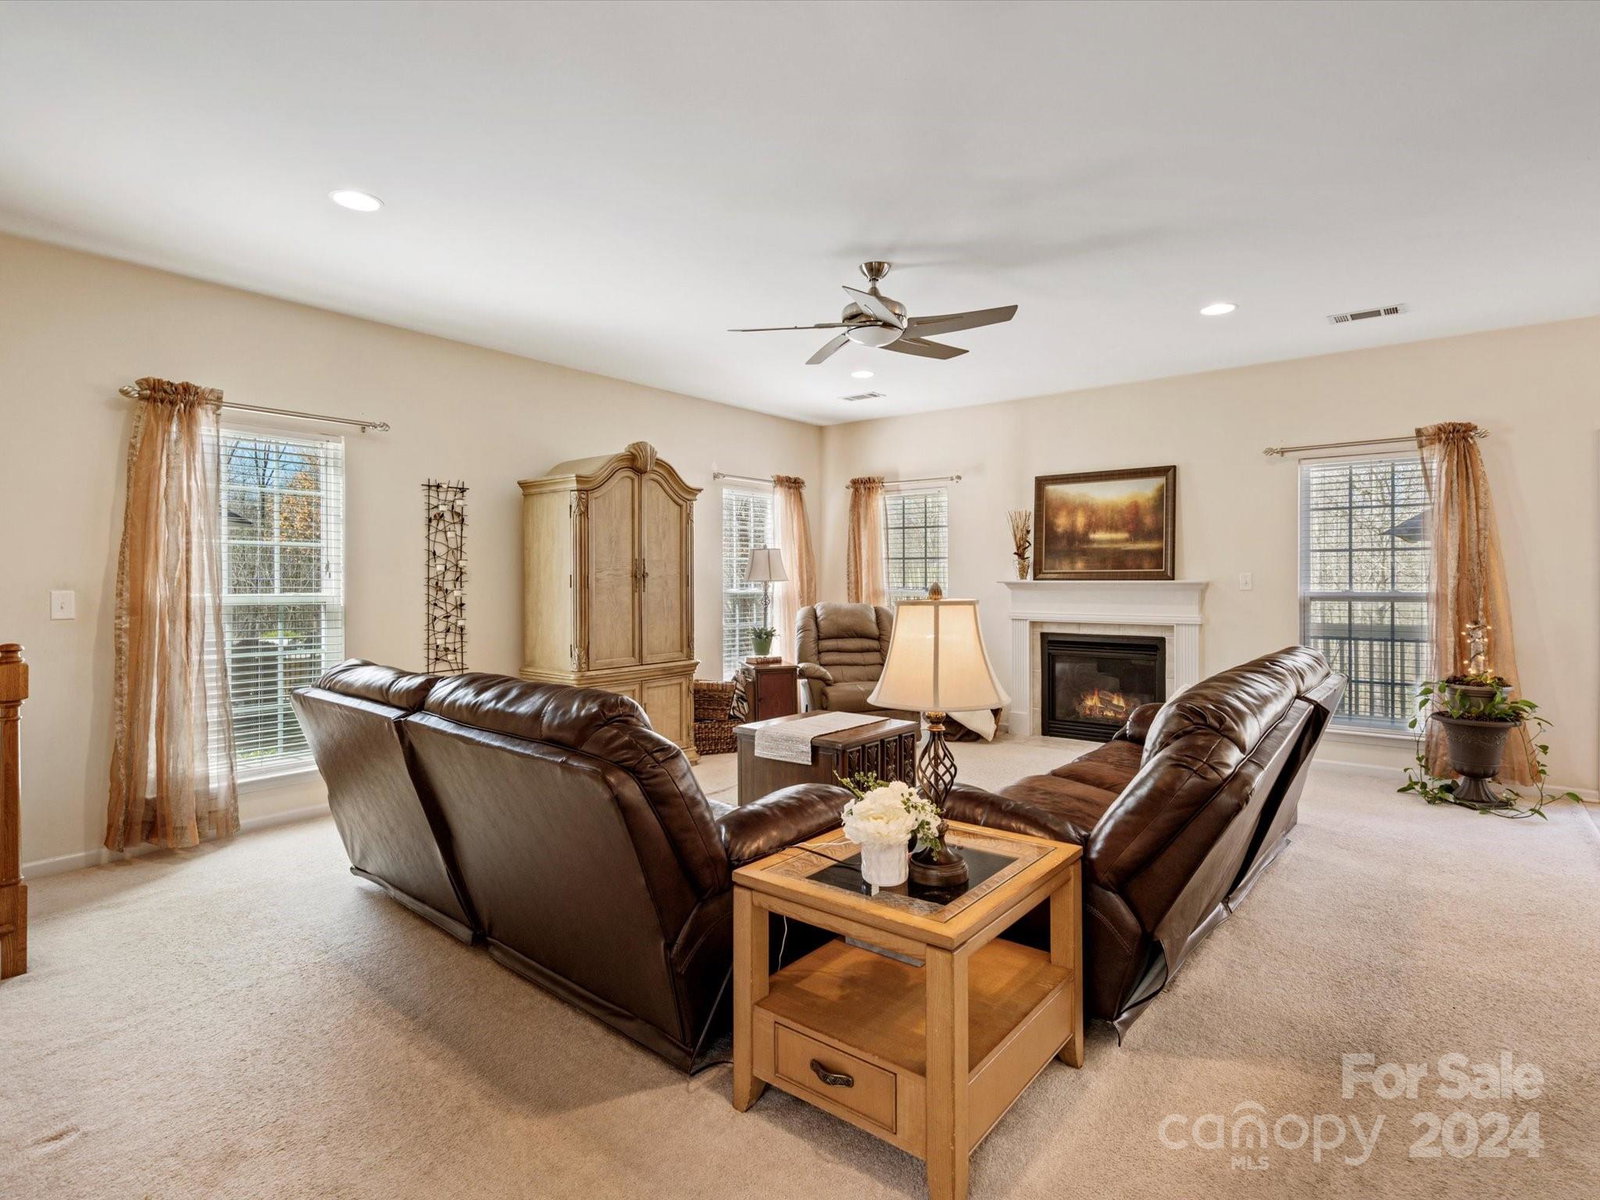
Nestled in a coveted cul-de-sac adjacent to 15-acres of HOA owned land, this home offers unmatched privacy. Its rocking chair front porch welcomes you to a versatile plan including a formal living room easily utilized as an office. The formal dining room flows seamlessly to a spacious kitchen featuring an island, breakfast bar seating, large nook w/ bay window & door to the deck/patio, perfect for gatherings. The Great Room features a gas fireplace, abundant windows flooding the space with natural light, & a back staircase tucked away from sight. Main level also boasts a spacious BR w/full bath, perfect for guests. Upstairs, 5 add'l BR’s provide ample space w/option for a bonus. Primary suite features a tray ceiling, walk-in closet, garden tub & shower. The large, flat backyard complete w/irrigation & brick paver patio invites relaxation & entertainment. This home is located in a charming neighborhood near grocery stores, shopping, schools, & I-77 ensuring a swift commute to Charlotte.
Additional Information
- Hoa Fee
- $349
- Hoa Fee Paid
- Annually
- Community Features
- Playground, Sidewalks, Street Lights, Walking Trails
- Fireplace
- Yes
- Interior Features
- Garden Tub, Kitchen Island, Pantry, Tray Ceiling(s), Walk-In Closet(s)
- Floor Coverings
- Carpet, Hardwood, Tile
- Equipment
- Dishwasher, Disposal, Electric Oven, Electric Range, Microwave
- Foundation
- Crawl Space
- Main Level Rooms
- Kitchen, Breakfast, Great Room, Living Room, Dining Room, Bedroom(s), Bathroom-Full
- Laundry Location
- Upper Level
- Heating
- Central, Forced Air, Natural Gas
- Water
- County Water
- Sewer
- County Sewer
- Exterior Construction
- Brick Partial, Vinyl
- Parking
- Driveway, Attached Garage
- Driveway
- Concrete, Paved
- Lot Description
- Cul-De-Sac, Level, Wooded
- Elementary School
- Springfield
- Middle School
- Springfield
- High School
- Nation Ford
- Total Property HLA
- 3112
Mortgage Calculator
“ Based on information submitted to the MLS GRID as of . All data is obtained from various sources and may not have been verified by broker or MLS GRID. Supplied Open House Information is subject to change without notice. All information should be independently reviewed and verified for accuracy. Some IDX listings have been excluded from this website. Properties may or may not be listed by the office/agent presenting the information © 2026 Canopy MLS as distributed by MLS GRID”

Last Updated: