5008 Laurel Grove Lane, Matthews, NC 28104
- $1,025,000
- 4
- BD
- 3
- BA
- 2,835
- SqFt




Listing courtesy of Dickens Mitchener & Associates Inc. Jgoode@DickensMitchener.com
Sold listing courtesy of Premier Sotheby's International Realty
- Sold Price
- $1,025,000
- List Price
- $879,500
- MLS#
- 4113087
- Status
- CLOSED
- Days on Market
- 27
- Property Type
- Residential
- Architectural Style
- Ranch
- Year Built
- 1989
- Closing Date
- Mar 28, 2024
- Bedrooms
- 4
- Bathrooms
- 3
- Full Baths
- 2
- Half Baths
- 1
- Lot Size
- 40,510
- Lot Size Area
- 0.93
- Living Area
- 2,835
- Sq Ft Total
- 2835
- County
- Union
- Subdivision
- Lake Providence
- Special Conditions
- None
Property Description
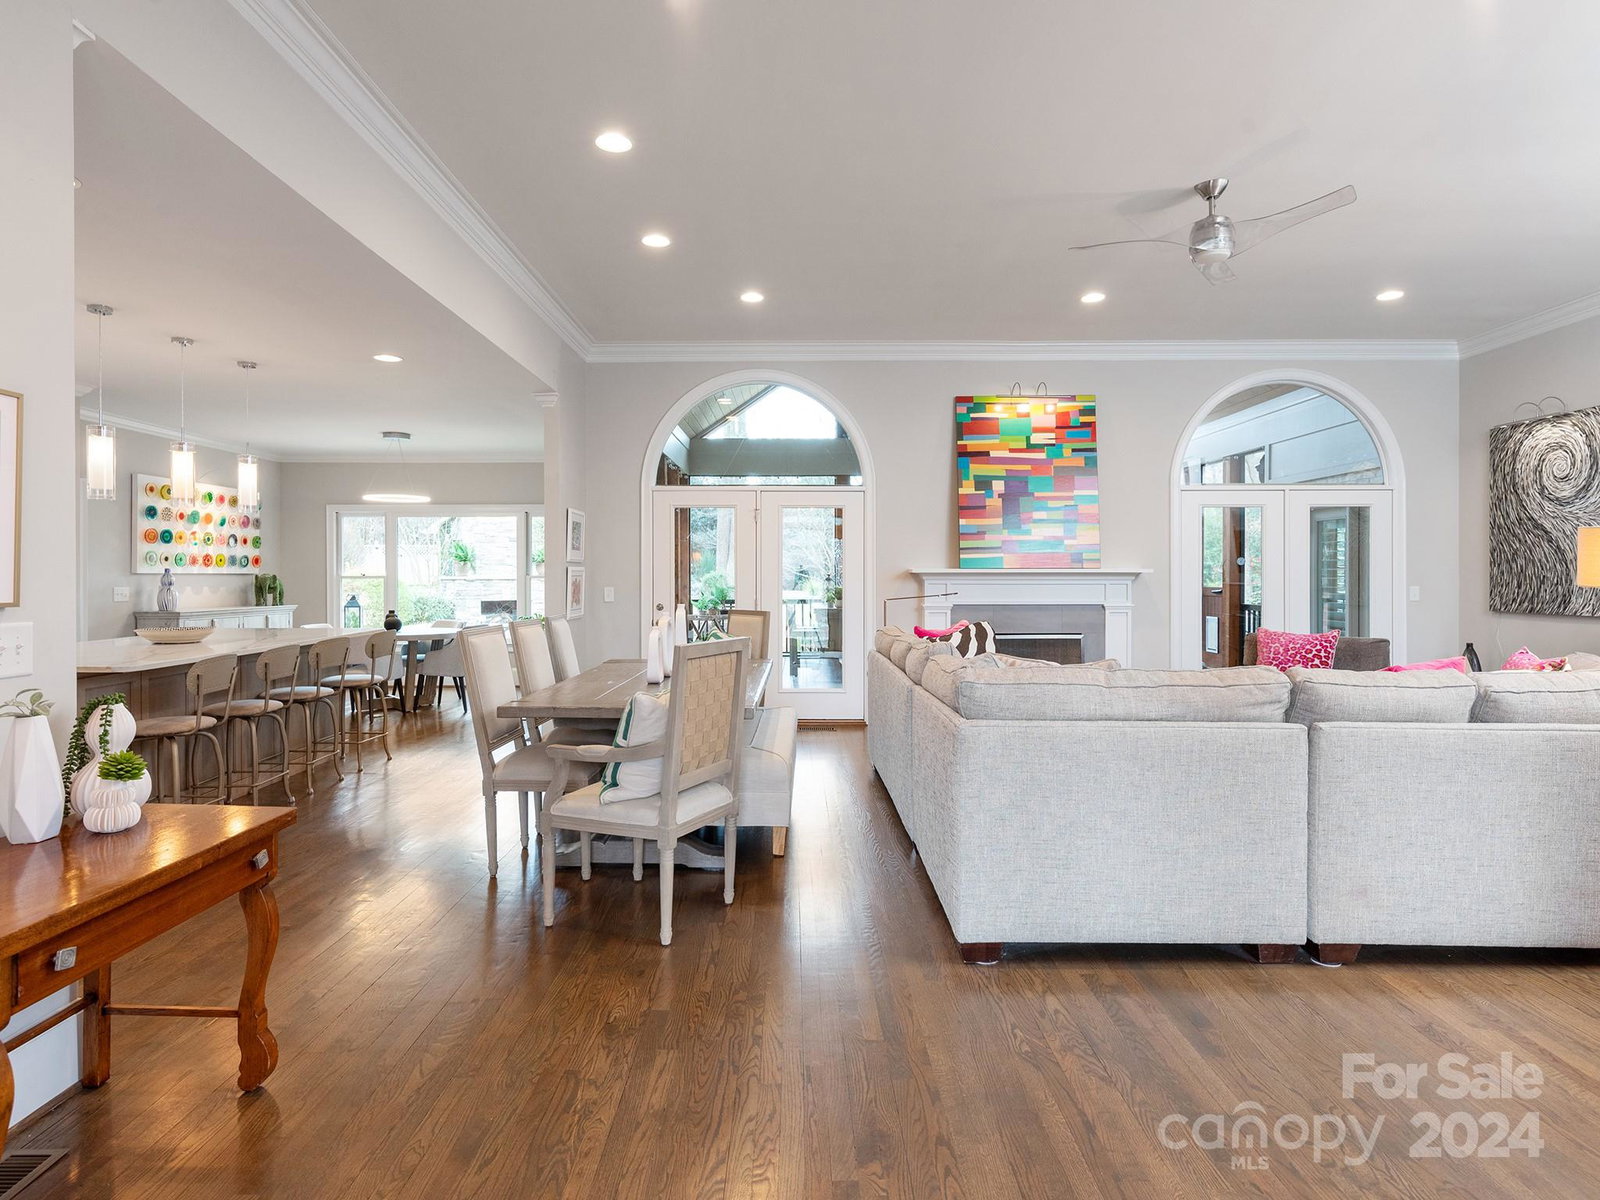
MULTIPLE OFFERS RECEIVED - Highest and Best 5pm 3/3 Beautiful well maintained full brick ranch home located in the highly desirable neighborhood Lake Providence. Custom interior features do not disappoint. custom built-ins in the great room, the completely remodeled kitchen with custom cabinetry and quartz countertops as well as newly remodeled bathrooms including radiant heated floors in the primary. The outdoor spaces are equally impressive complete with both front and back landscape lighting and a beautiful, screened porch with cathedral ceiling, tempered glass windows and Trex decking. Escape to your meticulously landscaped, fenced backyard boasting a substantial back paver patio with plenty of room to relax and overlook your serene Koi pond. There is even a gas outdoor fireplace, built in gas grill and bar seating with accent lighting for entertaining. This property also includes an attached two car garage as well as a two car detached garage/workshop.
Additional Information
- Hoa Fee
- $200
- Hoa Fee Paid
- Annually
- Fireplace
- Yes
- Interior Features
- Kitchen Island, Pantry, Walk-In Closet(s)
- Equipment
- Dishwasher, Disposal, Gas Cooktop, Gas Water Heater, Microwave, Oven, Tankless Water Heater
- Foundation
- Crawl Space
- Main Level Rooms
- Bedroom(s), Primary Bedroom, Family Room, Kitchen, Dining Area, Laundry, Bathroom-Full, Bathroom-Half, Living Room, Breakfast
- Laundry Location
- Electric Dryer Hookup, Laundry Room, Main Level
- Heating
- Forced Air, Natural Gas
- Water
- Well
- Sewer
- Septic Installed
- Exterior Construction
- Brick Full
- Parking
- Attached Garage, Detached Garage
- Driveway
- Concrete, Paved
- Elementary School
- Weddington
- Middle School
- Weddington
- High School
- Weddington
- Zoning
- AM6
- Total Property HLA
- 2835
- Master on Main Level
- Yes
Mortgage Calculator
“ Based on information submitted to the MLS GRID as of . All data is obtained from various sources and may not have been verified by broker or MLS GRID. Supplied Open House Information is subject to change without notice. All information should be independently reviewed and verified for accuracy. Some IDX listings have been excluded from this website. Properties may or may not be listed by the office/agent presenting the information © 2026 Canopy MLS as distributed by MLS GRID”

Last Updated: