923 Moose Trail, Matthews, NC 28104
- $530,000
- 2
- BD
- 2
- BA
- 2,064
- SqFt




Listing courtesy of Highgarden Real Estate. sreed@highgarden.com
Sold listing courtesy of Real Broker, LLC
- Sold Price
- $530,000
- List Price
- $540,000
- MLS#
- 4113013
- Status
- CLOSED
- Days on Market
- 49
- Property Type
- Residential
- Year Built
- 2022
- Closing Date
- Apr 26, 2024
- Bedrooms
- 2
- Bathrooms
- 2
- Full Baths
- 2
- Lot Size
- 12,196
- Lot Size Area
- 0.28
- Living Area
- 2,064
- Sq Ft Total
- 2064
- County
- Union
- Subdivision
- Southstone
- Special Conditions
- None
Property Description
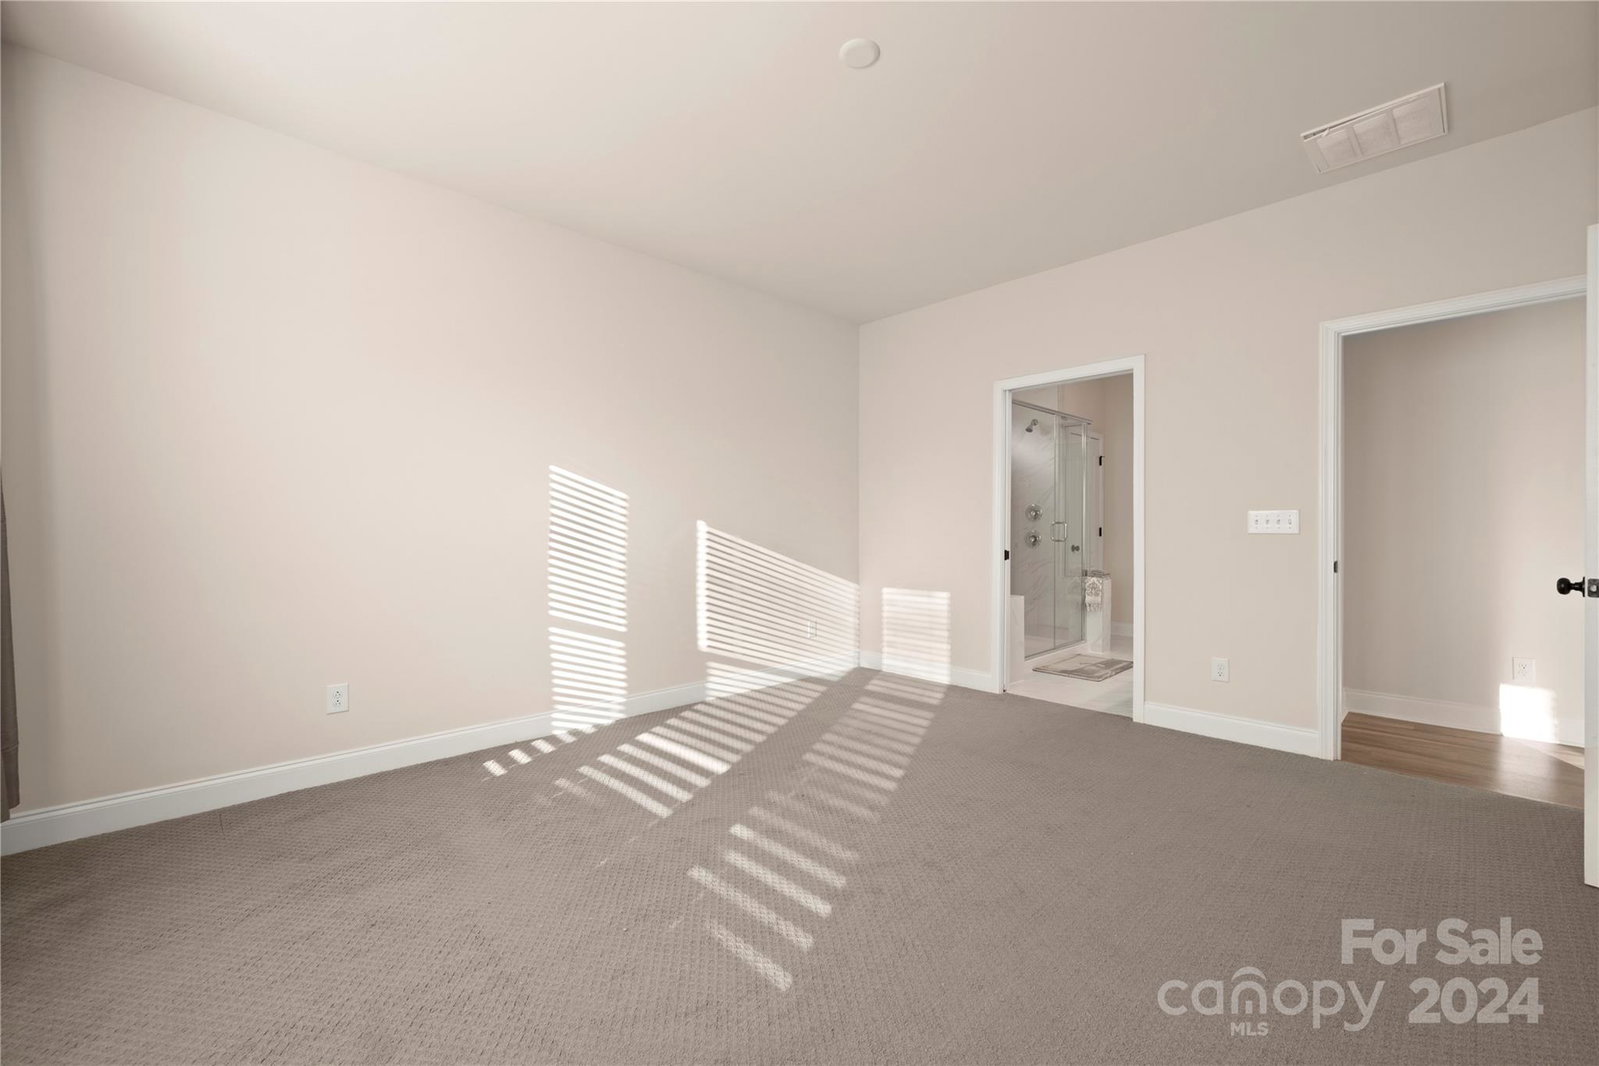
Welcome to this stunning ranch-style home with a bonus room on the second floor, located in the desirable Southstone subdivision of Stallings. This beautifully designed home features 2 beds and 2 baths, including a large primary bedroom that offers a serene and comfortable retreat. The open-concept layout allows for seamless flow between the spacious living areas, perfect for entertaining guests or spending quality time with family. The kitchen boasts a large island, providing ample space for meal preparation and gatherings. Additionally, this home offers an office/flex space, ideal for those who work from home or desire a versatile room to suit their needs. Don't miss the opportunity to own this remarkable property in a sought-after community that is a short walk to Harris Teeter and several small shops and restaurants. One last bonus that should not be left out is the homeowners association dues cover Spectrum Ultra internet and Spectrum TV!
Additional Information
- Hoa Fee
- $285
- Hoa Fee Paid
- Quarterly
- Community Features
- Outdoor Pool, Playground
- Floor Coverings
- Carpet, Tile, Vinyl
- Equipment
- Dishwasher, Disposal, Gas Cooktop, Microwave, Refrigerator, Wall Oven
- Foundation
- Slab
- Main Level Rooms
- Primary Bedroom, Kitchen, Breakfast, Den, Bedroom(s), Office
- Laundry Location
- Laundry Room
- Heating
- Forced Air
- Water
- City
- Sewer
- Public Sewer
- Exterior Construction
- Fiber Cement
- Roof
- Shingle
- Parking
- Attached Garage, Garage Faces Front
- Driveway
- Concrete, Paved
- Lot Description
- Cleared, Level
- Elementary School
- Stallings
- Middle School
- Porter Ridge
- High School
- Porter Ridge
- Total Property HLA
- 2064
- Master on Main Level
- Yes
Mortgage Calculator
“ Based on information submitted to the MLS GRID as of . All data is obtained from various sources and may not have been verified by broker or MLS GRID. Supplied Open House Information is subject to change without notice. All information should be independently reviewed and verified for accuracy. Some IDX listings have been excluded from this website. Properties may or may not be listed by the office/agent presenting the information © 2026 Canopy MLS as distributed by MLS GRID”

Last Updated: