4517 Brent Wood Drive, Belmont, NC 28012
- $615,000
- 5
- BD
- 4
- BA
- 3,282
- SqFt




Listing courtesy of NorthGroup Real Estate LLC. sunnycalhounre@gmail.com
Sold listing courtesy of Keller Williams South Park
- Sold Price
- $615,000
- List Price
- $607,000
- MLS#
- 4112970
- Status
- CLOSED
- Days on Market
- 21
- Property Type
- Residential
- Architectural Style
- Transitional
- Year Built
- 2001
- Closing Date
- Apr 05, 2024
- Bedrooms
- 5
- Bathrooms
- 4
- Full Baths
- 4
- Lot Size
- 15,681
- Lot Size Area
- 0.36
- Living Area
- 3,282
- Sq Ft Total
- 3282
- County
- Gaston
- Subdivision
- Belle Meade
- Special Conditions
- None
Property Description
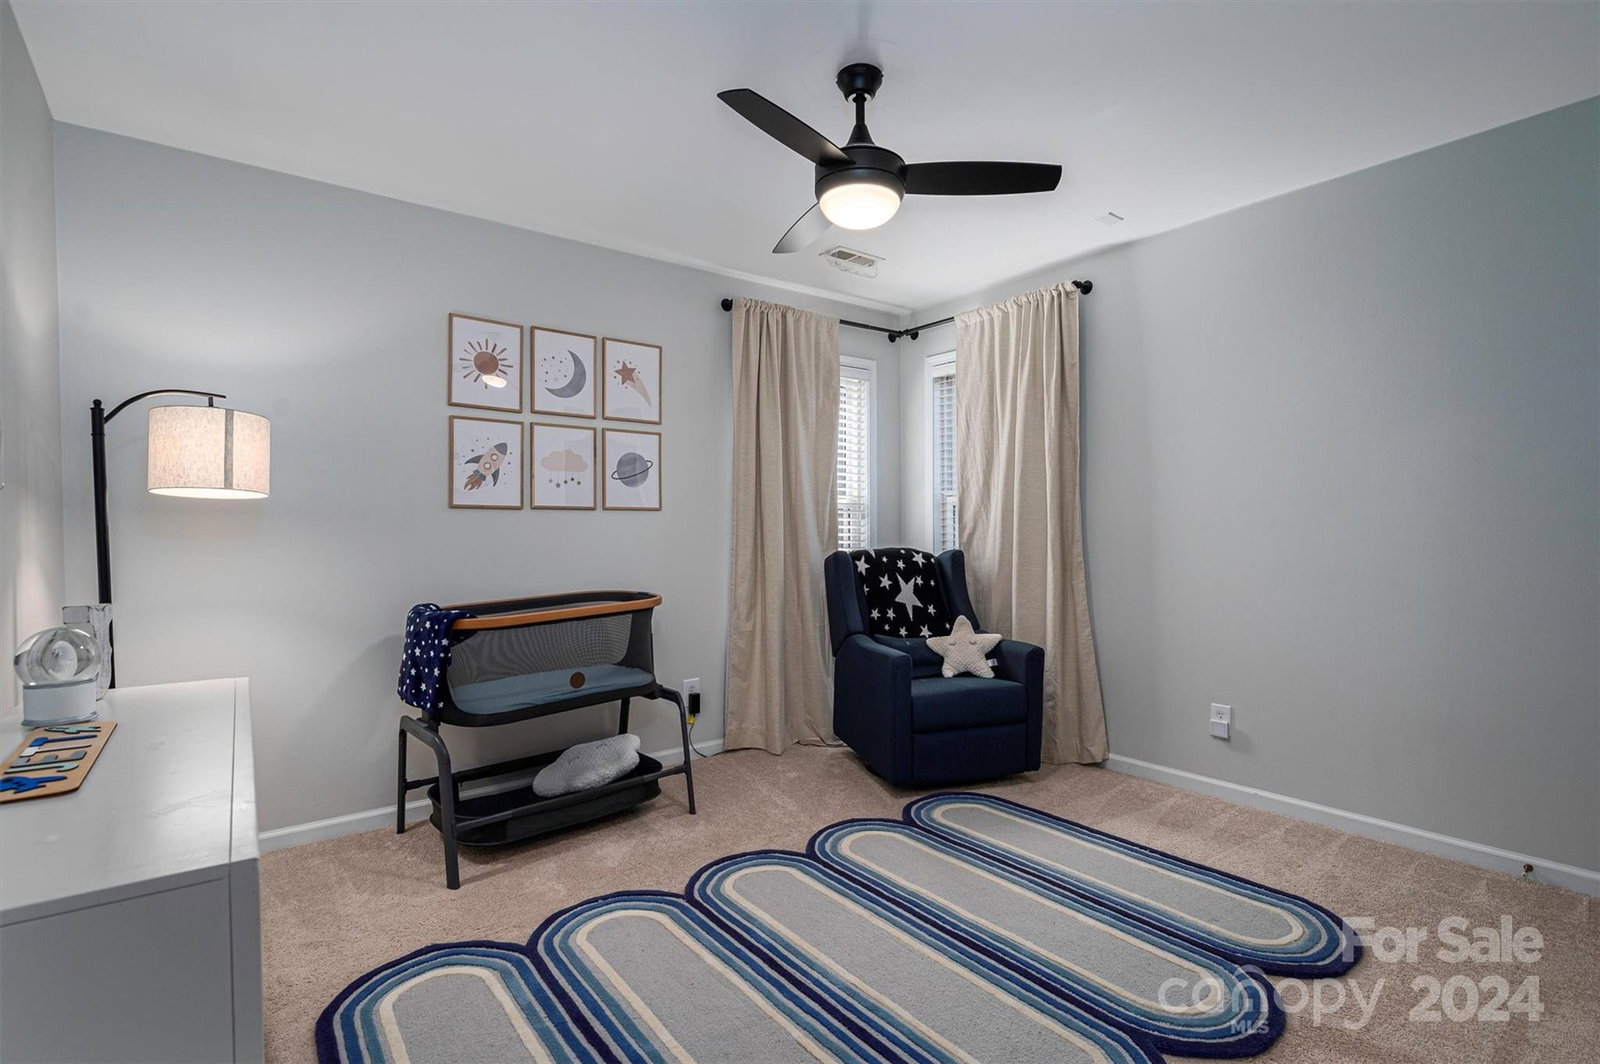
Situated on over 1/3 acre in Belmont’s sought-after community of Belle Meade, this well-appointed home features 5 bedrooms (to include a bonus/flex space) & 4 full baths. Boasting over 3200 square feet of living space, the main level showcases an open family room with fireplace & spacious kitchen with a large center island, gorgeous marble countertops, ample cabinet/counter space & a walk-in pantry. Also on the main is separate dining room, cozy den (which could serve as an office, playroom...), guest bedroom & full bath. Take one of home’s 2 staircases to the upper level, where you’ll find the primary bedroom with ensuite & a graciously-sized walk-in closet with built-ins. Three more generously-sized bedrooms & 2 full baths can be found upstairs, as well as, the laundry room. A neutral color palette & tasteful updates throughout make this home move-in ready! Enjoy the small town charm of Belmont, while being conveniently located to all Charlotte has to offer. SHOWINGS BEGIN 03/15/24.
Additional Information
- Hoa Fee
- $145
- Hoa Fee Paid
- Annually
- Fireplace
- Yes
- Interior Features
- Garden Tub, Kitchen Island, Tray Ceiling(s), Walk-In Closet(s), Walk-In Pantry, Other - See Remarks
- Equipment
- Dishwasher, Gas Oven, Gas Range, Microwave, Refrigerator
- Foundation
- Crawl Space
- Main Level Rooms
- Kitchen, Breakfast, Dining Room, Family Room, Den, Bedroom(s), Bathroom-Full
- Laundry Location
- Laundry Room, Upper Level, Other - See Remarks
- Heating
- Heat Pump
- Water
- City, Public
- Sewer
- Public Sewer, Public Sewer
- Exterior Construction
- Brick Partial, Vinyl
- Parking
- Attached Garage
- Driveway
- Concrete, Paved
- Elementary School
- Belmont Central
- Middle School
- Belmont
- High School
- South Point (NC)
- Total Property HLA
- 3282
Mortgage Calculator
“ Based on information submitted to the MLS GRID as of . All data is obtained from various sources and may not have been verified by broker or MLS GRID. Supplied Open House Information is subject to change without notice. All information should be independently reviewed and verified for accuracy. Some IDX listings have been excluded from this website. Properties may or may not be listed by the office/agent presenting the information © 2026 Canopy MLS as distributed by MLS GRID”

Last Updated: