2409 Madeira Circle, Waxhaw, NC 28173
- $900,000
- 5
- BD
- 4
- BA
- 3,848
- SqFt




Listing courtesy of NorthGroup Real Estate LLC. teamblewett2@gmail.com
Sold listing courtesy of Keller Williams Ballantyne Area
- Sold Price
- $900,000
- List Price
- $850,000
- MLS#
- 4112782
- Status
- CLOSED
- Days on Market
- 41
- Property Type
- Residential
- Architectural Style
- Traditional
- Year Built
- 2016
- Closing Date
- Apr 12, 2024
- Bedrooms
- 5
- Bathrooms
- 4
- Full Baths
- 3
- Half Baths
- 1
- Lot Size
- 14,374
- Lot Size Area
- 0.33
- Living Area
- 3,848
- Sq Ft Total
- 3848
- County
- Union
- Subdivision
- Tuscany
- Special Conditions
- None
Property Description
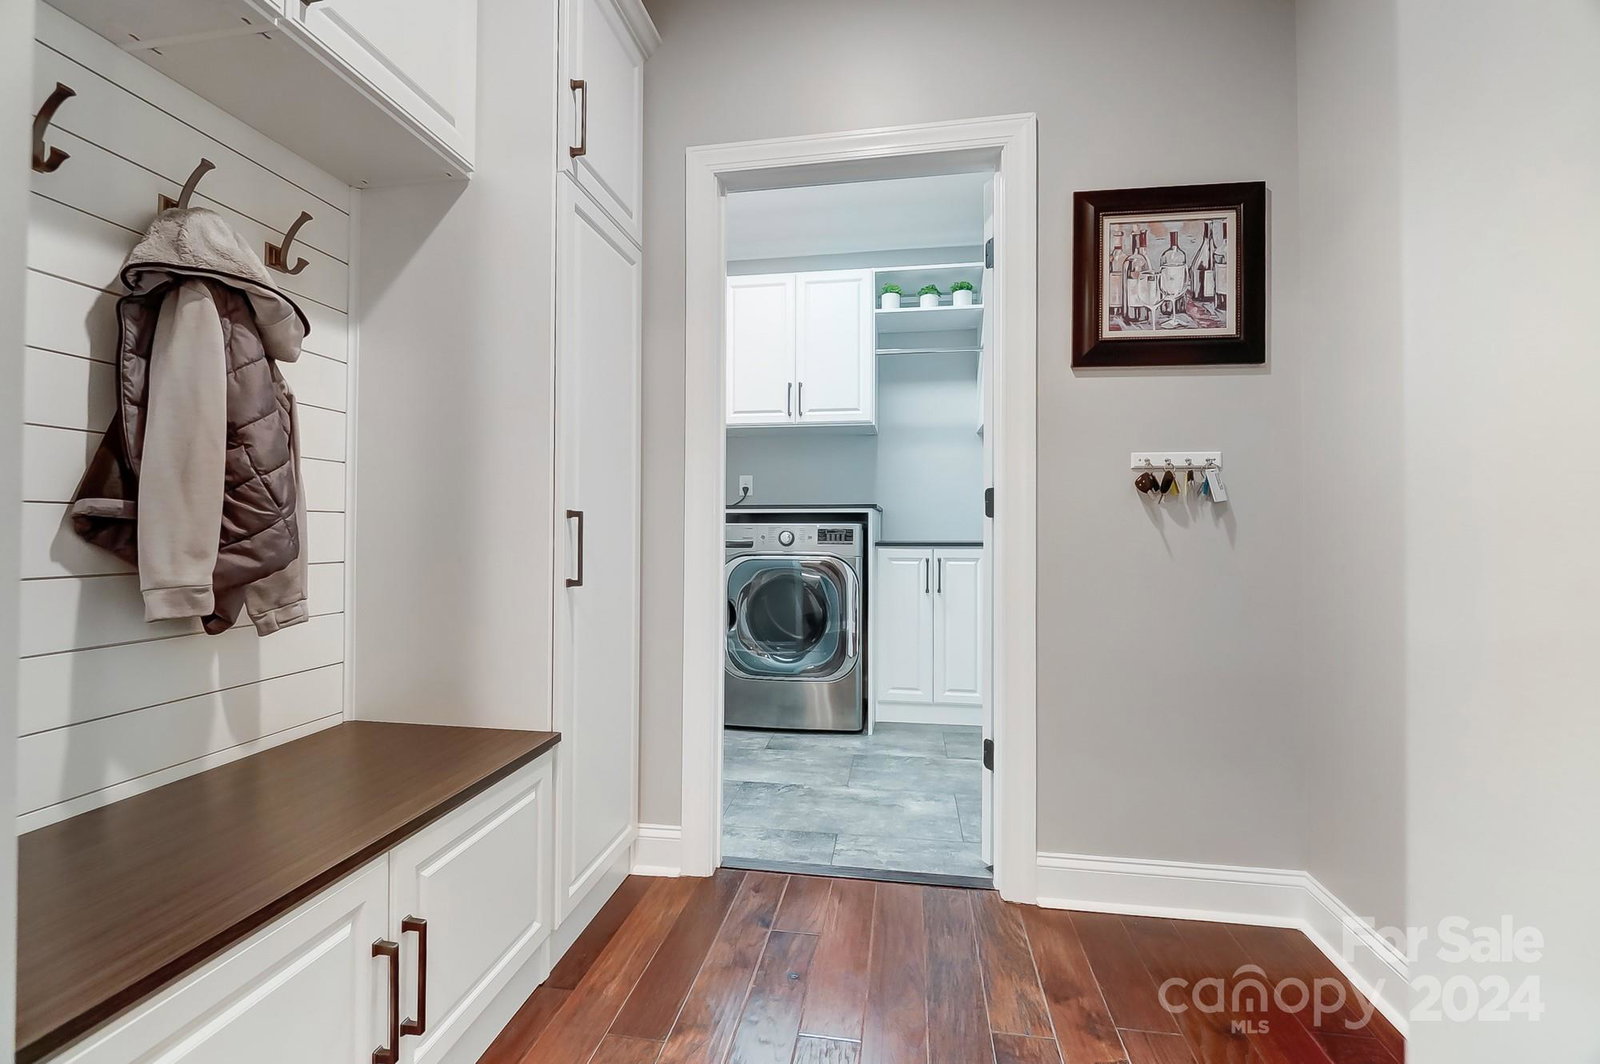
Tuscany Estate’s FINEST! Gorgeous 5BR custom-like home w/backyard oasis including in-ground saltwater pool! Owner-upgraded kitchen,bathrooms & details throughout. Primary suite on main,4 BRs/bonus up + loft. Spacious owner's retreat has bath w/new counters,refinished cabinets,glass shower & closet w/organization system. LR w/ stone fireplace open to gourmet kitchen w/massive island + eat-in breakfast,new appliances including 6 burner ZLINE gas cooktop & pot filler. Functional plan has dining room & butler's pantry,office w/French doors & coffered ceiling. Beautiful wood floors w/new HWF upstairs,upgraded lighting,plantation shutters & custom walk-in closets throughout. Large storage room & laundry. Drop zone at garage entry. Tons of storage including two walk-in attics! Sits on .33 acres w/woods behind. Private backyard oasis w/extensive hardscaping,landscaping w/lighting,pavilion w/electricity,ceiling fans,screen porch & extended open covered deck. Award-winning Cuthbertson Schools.
Additional Information
- Hoa Fee
- $500
- Hoa Fee Paid
- Semi-Annually
- Community Features
- Clubhouse, Outdoor Pool, Playground, Recreation Area, Sidewalks, Street Lights, Walking Trails
- Fireplace
- Yes
- Interior Features
- Attic Walk In, Breakfast Bar, Drop Zone, Entrance Foyer, Garden Tub, Kitchen Island, Open Floorplan, Walk-In Closet(s), Walk-In Pantry
- Floor Coverings
- Tile, Wood
- Equipment
- Convection Oven, Dishwasher, Disposal, Double Oven, Exhaust Hood, Gas Cooktop, Microwave, Wall Oven
- Foundation
- Crawl Space
- Main Level Rooms
- Primary Bedroom, Office, Dining Room, Living Room, Kitchen, Breakfast, Laundry, Bathroom-Half
- Laundry Location
- Electric Dryer Hookup, Laundry Room, Main Level
- Heating
- Forced Air, Natural Gas, Zoned
- Water
- County Water
- Sewer
- County Sewer
- Exterior Features
- In-Ground Irrigation, In Ground Pool
- Exterior Construction
- Hardboard Siding
- Roof
- Shingle
- Parking
- Driveway, Attached Garage, Garage Door Opener, Garage Faces Side
- Driveway
- Concrete, Paved
- Lot Description
- Level, Wooded, Wooded
- Elementary School
- Wesley Chapel
- Middle School
- Cuthbertson
- High School
- Cuthbertson
- Zoning
- AJ0
- Builder Name
- Standard Pacific
- Total Property HLA
- 3848
- Master on Main Level
- Yes
Mortgage Calculator
“ Based on information submitted to the MLS GRID as of . All data is obtained from various sources and may not have been verified by broker or MLS GRID. Supplied Open House Information is subject to change without notice. All information should be independently reviewed and verified for accuracy. Some IDX listings have been excluded from this website. Properties may or may not be listed by the office/agent presenting the information © 2026 Canopy MLS as distributed by MLS GRID”

Last Updated: