18250 Youngblood N Road, Charlotte, NC 28278
- $820,000
- 3
- BD
- 4
- BA
- 3,829
- SqFt





Listing courtesy of ProStead Realty. kellygraybroker@gmail.com
Sold listing courtesy of Allen Tate Matthews/Mint Hill
- Sold Price
- $820,000
- List Price
- $835,000
- MLS#
- 4112639
- Status
- CLOSED
- Days on Market
- 160
- Property Type
- Residential
- Architectural Style
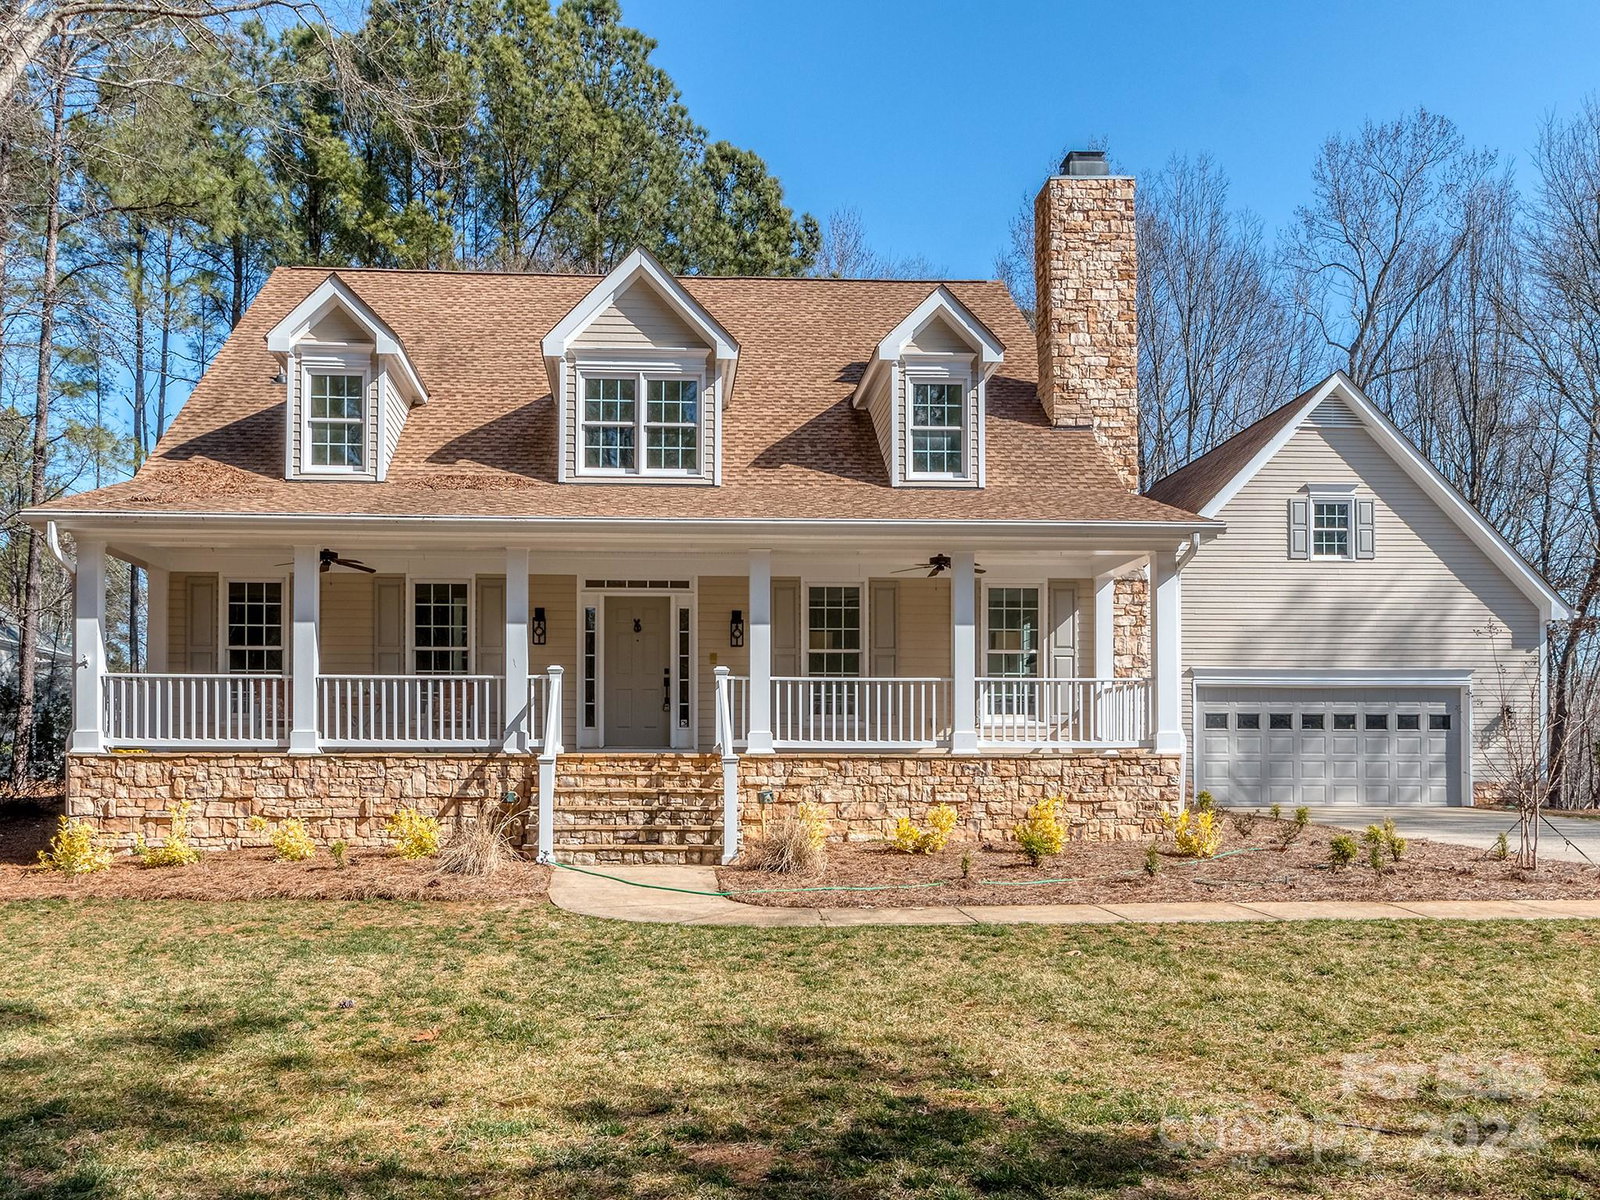
- Cape Cod
- Year Built
- 1998
- Closing Date
- Aug 13, 2024
- Bedrooms
- 3
- Bathrooms
- 4
- Full Baths
- 3
- Half Baths
- 1
- Lot Size
- 56,192
- Lot Size Area
- 1.29
- Living Area
- 3,829
- Sq Ft Total
- 3829
- County
- Mecklenburg
- Subdivision
- Conservancy At Lake Wylie
- Special Conditions
- None
Property Description
This well maintained spacious Cape Cod is located on over an acre of wooded bliss that backs up to protected Catawba Land Conservancy and Lake Wylie. The back yard features a tranquil park like setting. This charming retreat provides a primary suite as well as a guest suite and office on the main floor. Spacious kitchen with oversized island and bright breakfast area. Refinished hardwoods thru out the main. Large covered front porch and a rear facing screened in porch, both on stone. Second floor features bedroom, full bath, large bonus room w/ built ins, a flex room and tons of storage. The oversized 2 car garage features a workshop as well as third garage for a golf cart or jet skis. Want more.. this must see home is less than a 1/2 mile from access to Palisades Country Club amenities featuring pool, tennis, and golf. Located in a unique small community, convenient to shopping and restaurants and only 25 minutes to Uptown.
Additional Information
- Fireplace
- Yes
- Interior Features
- Attic Stairs Fixed, Attic Walk In, Built-in Features, Entrance Foyer, Kitchen Island, Storage, Walk-In Closet(s), Whirlpool
- Floor Coverings
- Carpet, Stone, Tile, Vinyl, Wood
- Equipment
- Dishwasher, Disposal, Electric Cooktop, Electric Oven, Exhaust Fan, Microwave, Propane Water Heater, Self Cleaning Oven, Wall Oven
- Foundation
- Crawl Space
- Main Level Rooms
- Primary Bedroom, Bedroom(s), Family Room, Dining Room, Breakfast, Kitchen, Laundry, Bathroom-Half, Bathroom-Full, Bathroom-Full, Office
- Laundry Location
- Electric Dryer Hookup, Laundry Room, Main Level, Sink
- Heating
- Central, Forced Air, Propane, Zoned
- Water
- Well
- Sewer
- Septic Installed
- Exterior Features
- Other - See Remarks
- Exterior Construction
- Hardboard Siding, Stone Veneer
- Roof
- Composition
- Parking
- Garage Door Opener, Garage Faces Front, Garage Shop, Golf Cart Garage
- Driveway
- Concrete
- Lot Description
- Views, Wooded, Other - See Remarks
- Elementary School
- Palisades Park
- Middle School
- Southwest
- High School
- Palisades
- Zoning
- N1-C
- Total Property HLA
- 3829
- Master on Main Level
- Yes
Mortgage Calculator
“ Based on information submitted to the MLS GRID as of . All data is obtained from various sources and may not have been verified by broker or MLS GRID. Supplied Open House Information is subject to change without notice. All information should be independently reviewed and verified for accuracy. Some IDX listings have been excluded from this website. Properties may or may not be listed by the office/agent presenting the information © 2026 Canopy MLS as distributed by MLS GRID”

Last Updated: