9806 Red Rock Road, Charlotte, NC 28270
- $446,000
- 4
- BD
- 3
- BA
- 2,080
- SqFt




Listing courtesy of EXP Realty LLC Ballantyne. 704-458-9811
Sold listing courtesy of Front Door Impressions Realty
- Sold Price
- $446,000
- List Price
- $427,500
- MLS#
- 4112453
- Status
- CLOSED
- Days on Market
- 27
- Property Type
- Residential
- Year Built
- 1976
- Closing Date
- Mar 28, 2024
- Bedrooms
- 4
- Bathrooms
- 3
- Full Baths
- 2
- Half Baths
- 1
- Lot Size
- 12,632
- Lot Size Area
- 0.29
- Living Area
- 2,080
- Sq Ft Total
- 2080
- County
- Mecklenburg
- Subdivision
- Sardis Oaks
- Special Conditions
- None
Property Description
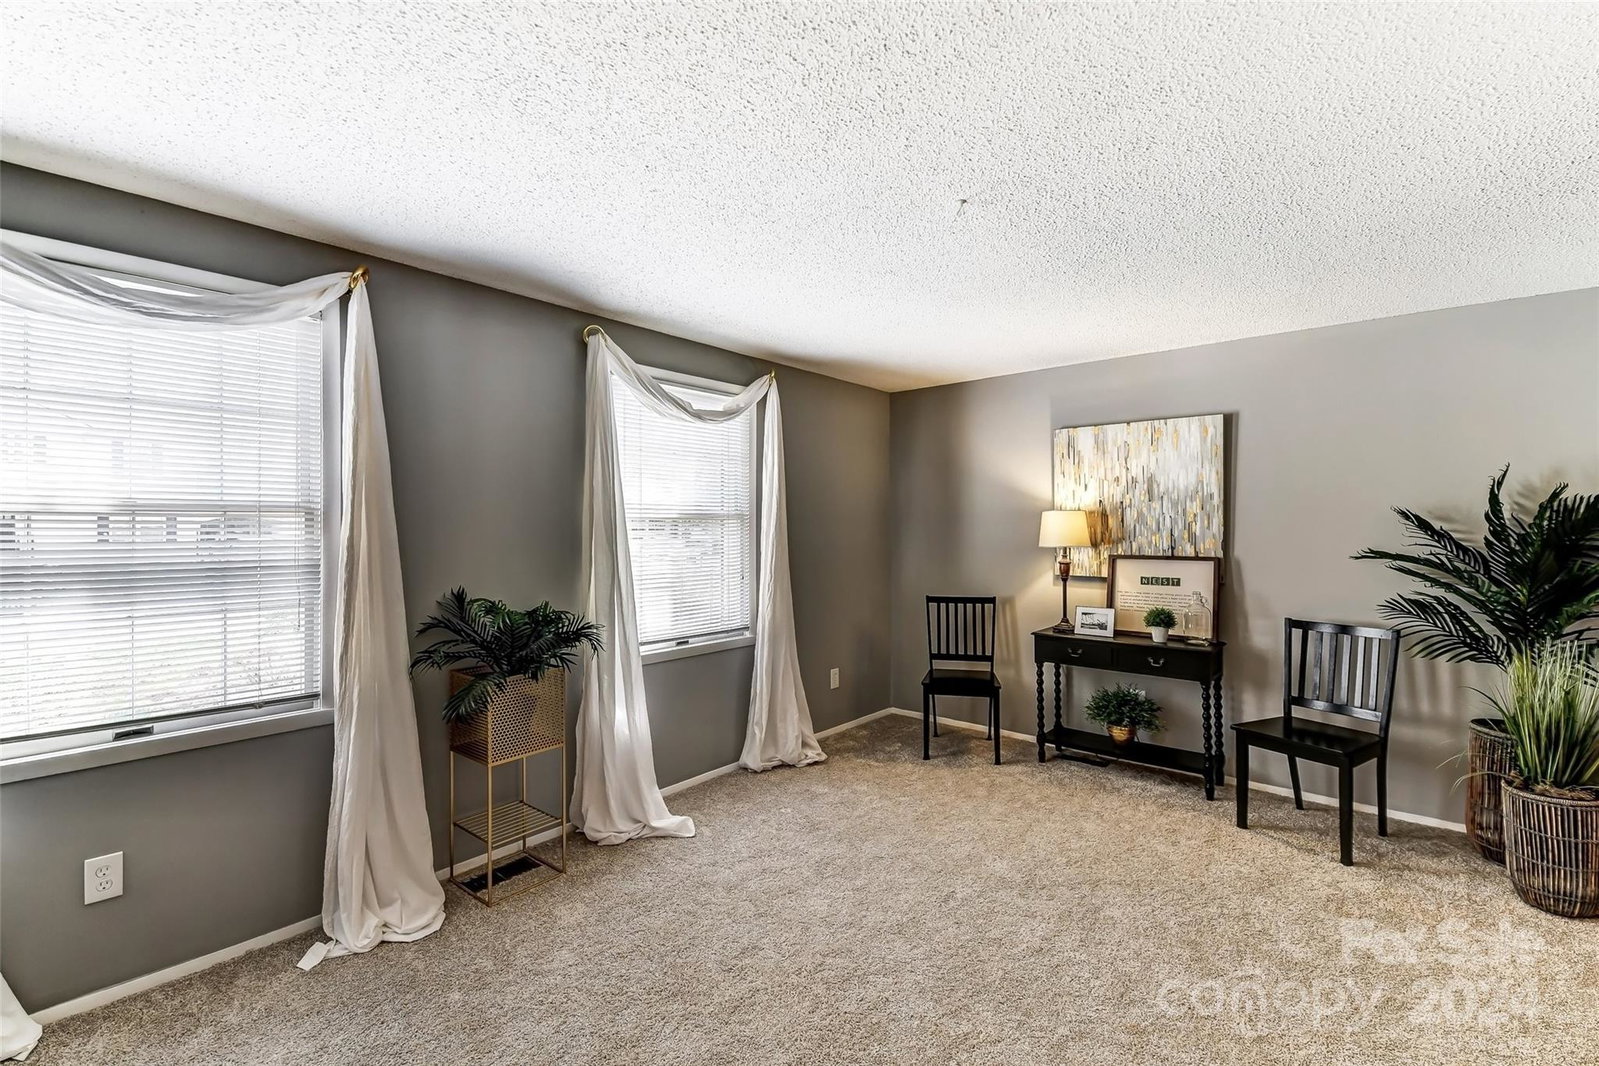
Welcome home to this 4 Bedroom, 2.5 Bath home in the desirable Sardis Oaks neighbor with no HOA! The main level boasts hardwood flooring and new carpet that flows through each room plus fresh Neutral paint throughout. The main floor offers a lot of options with the dining and living areas off of the kitchen plus an addition family room/great room. The Kitchen is complete with matching white appliances, white cabinets, white tile backsplash and breakfast area. Upstairs also offers fresh carpeting and paint throughout. The large primary ensuite provides all the space you need for, including large walk in closet, make-up vanity and tons of natural light. The secondary bedrooms all generously sized and can be used in many ways. This home has great location with easy access to Shopping, restaurants and entertainment. Easy access to I74, I485, I77 and I85. Prior inground pool in the backyard has been filled in 10+ years ago, no known issues.
Additional Information
- Fireplace
- Yes
- Floor Coverings
- Carpet, Wood
- Equipment
- Dishwasher, Electric Oven, Electric Range, Refrigerator, Washer/Dryer
- Foundation
- Crawl Space
- Main Level Rooms
- Living Room, Kitchen, Bathroom-Half, Dining Room
- Laundry Location
- Laundry Closet, Main Level
- Heating
- Heat Pump
- Water
- City
- Sewer
- Public Sewer
- Exterior Construction
- Brick Partial, Vinyl
- Parking
- Driveway
- Driveway
- Concrete, Paved
- Lot Description
- Level
- Elementary School
- Greenway Park
- Middle School
- McClintock
- High School
- East Mecklenburg
- Total Property HLA
- 2080
Mortgage Calculator
“ Based on information submitted to the MLS GRID as of . All data is obtained from various sources and may not have been verified by broker or MLS GRID. Supplied Open House Information is subject to change without notice. All information should be independently reviewed and verified for accuracy. Some IDX listings have been excluded from this website. Properties may or may not be listed by the office/agent presenting the information © 2026 Canopy MLS as distributed by MLS GRID”

Last Updated: