1012 Bent Pine Court, Lenoir, NC 28645
- $309,000
- 2
- BD
- 2
- BA
- 1,685
- SqFt




Listing courtesy of Hartness Hometown Properties. michellehartnessresults@gmail.com
Sold listing courtesy of Weichert, Realtors - Team Metro
- Sold Price
- $309,000
- List Price
- $309,000
- MLS#
- 4112410
- Status
- CLOSED
- Days on Market
- 29
- Property Type
- Residential
- Year Built
- 2005
- Closing Date
- Mar 27, 2024
- Bedrooms
- 2
- Bathrooms
- 2
- Full Baths
- 2
- Lot Size
- 49,222
- Lot Size Area
- 1.13
- Living Area
- 1,685
- Sq Ft Total
- 1685
- County
- Caldwell
- Subdivision
- Chestnut
- Special Conditions
- None
Property Description
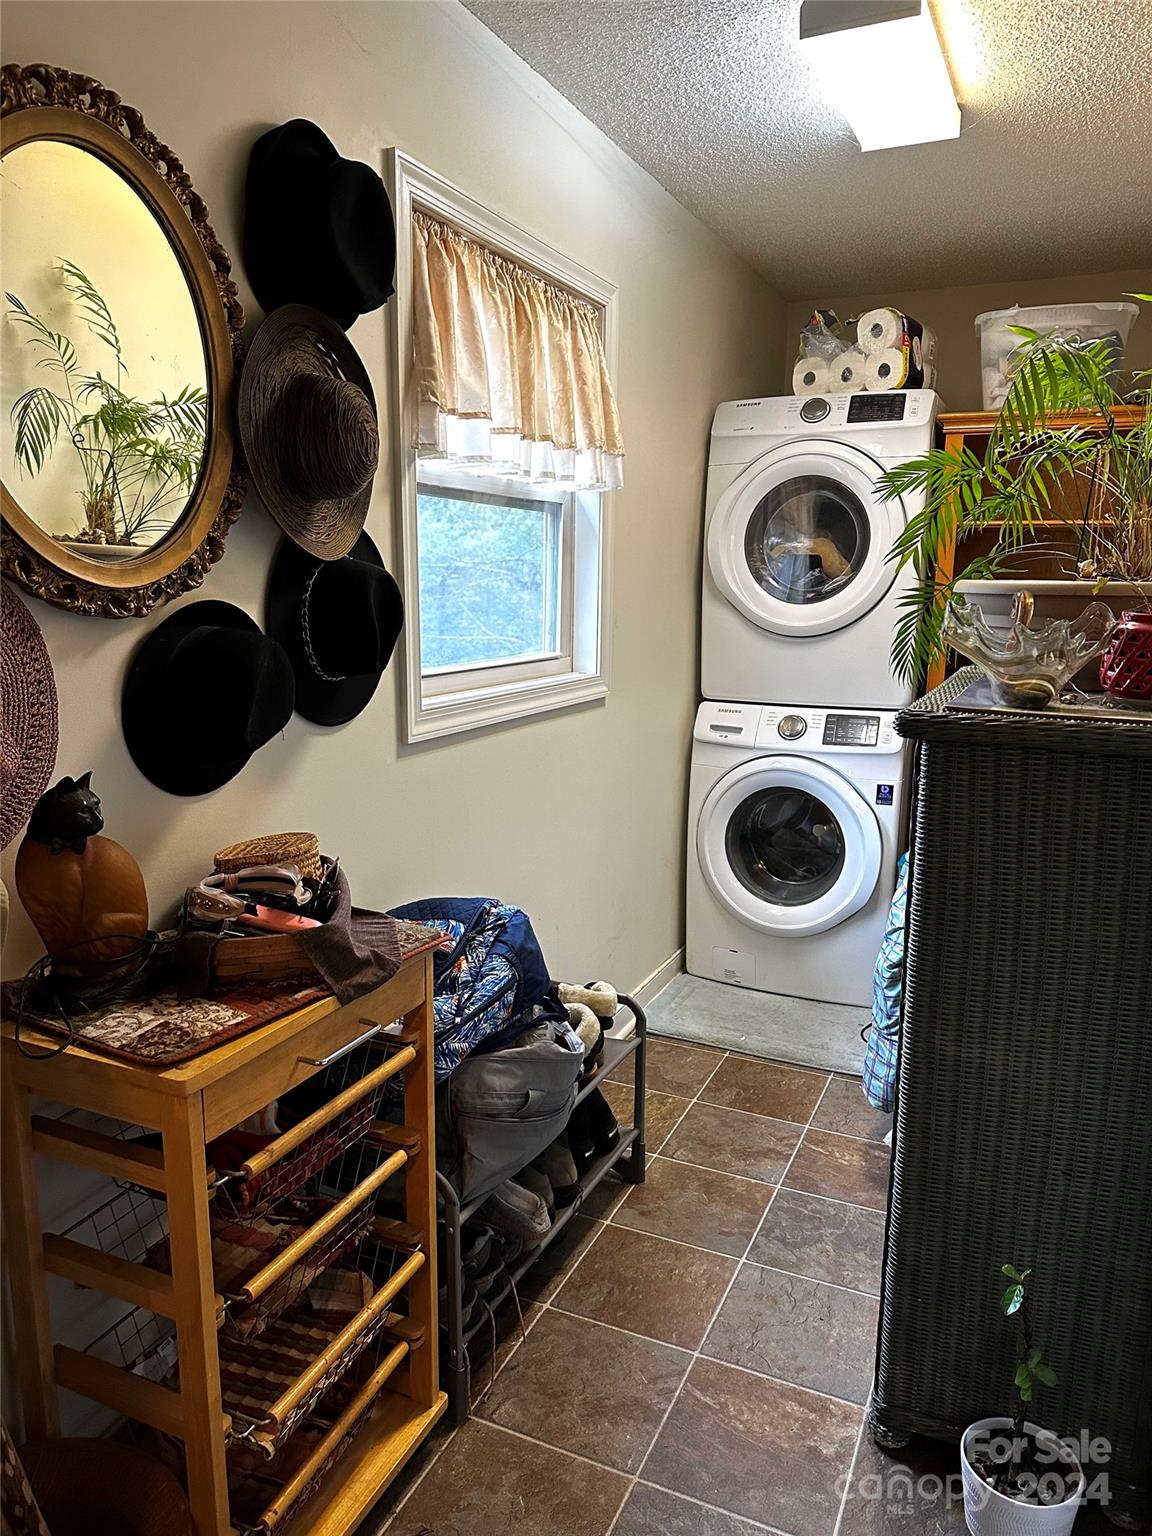
With many wonderful features this home esthetically blends into the wooded surroundings with a cedar wood exterior and stone features, a front porch and a deck on the back. You are greeted with beautiful vaulted, beamed wood ceilings and a floor to ceiling see through stone gas fire place and large windows offering lots of natural light when you enter the home. A dining room is on the other side of the fireplace with an entrance onto the back deck. Located off the dining room is the kitchen making entertaining a convenience! With the split floor plan you find a bedroom, guest bathroom with a double vanity and a bonus room on one side of the home with the large primary bedroom with attached bath and walk-in closet and direct access to the front porch located on the other side. The unfinished basement with 9' ceilings is potential for additional living space to be added. A mud room/laundry room is located off the attached 2 car garage. Beautiful home in a convenient location!
Additional Information
- Fireplace
- Yes
- Floor Coverings
- Carpet, Laminate, Tile, Wood
- Equipment
- Dishwasher, Electric Range, Electric Water Heater, Refrigerator, Washer/Dryer
- Foundation
- Basement
- Main Level Rooms
- Primary Bedroom, Bathroom-Full, Laundry
- Laundry Location
- Mud Room
- Heating
- Heat Pump
- Water
- County Water
- Sewer
- Septic Installed
- Exterior Construction
- Stone, Wood, Other - See Remarks
- Parking
- Attached Garage
- Driveway
- Asphalt, Paved
- Lot Description
- Cleared
- Elementary School
- Oak Hill
- Middle School
- Oak Hill
- High School
- Hibriten
- Total Property HLA
- 1685
- Master on Main Level
- Yes
Mortgage Calculator
“ Based on information submitted to the MLS GRID as of . All data is obtained from various sources and may not have been verified by broker or MLS GRID. Supplied Open House Information is subject to change without notice. All information should be independently reviewed and verified for accuracy. Some IDX listings have been excluded from this website. Properties may or may not be listed by the office/agent presenting the information © 2026 Canopy MLS as distributed by MLS GRID”

Last Updated: