2338 Howerton Court, Charlotte, NC 28270
- $892,500
- 4
- BD
- 3
- BA
- 3,153
- SqFt




Listing courtesy of Cottingham Chalk. ccraig@cottinghamchalk.com
Sold listing courtesy of Cottingham Chalk
- Sold Price
- $892,500
- List Price
- $900,000
- MLS#
- 4112377
- Status
- CLOSED
- Days on Market
- 40
- Property Type
- Residential
- Architectural Style
- Traditional
- Year Built
- 1996
- Closing Date
- Apr 04, 2024
- Bedrooms
- 4
- Bathrooms
- 3
- Full Baths
- 2
- Half Baths
- 1
- Lot Size
- 25,264
- Lot Size Area
- 0.58
- Living Area
- 3,153
- Sq Ft Total
- 3153
- County
- Mecklenburg
- Subdivision
- Hembstead
- Special Conditions
- None
- Dom
- Yes
Property Description
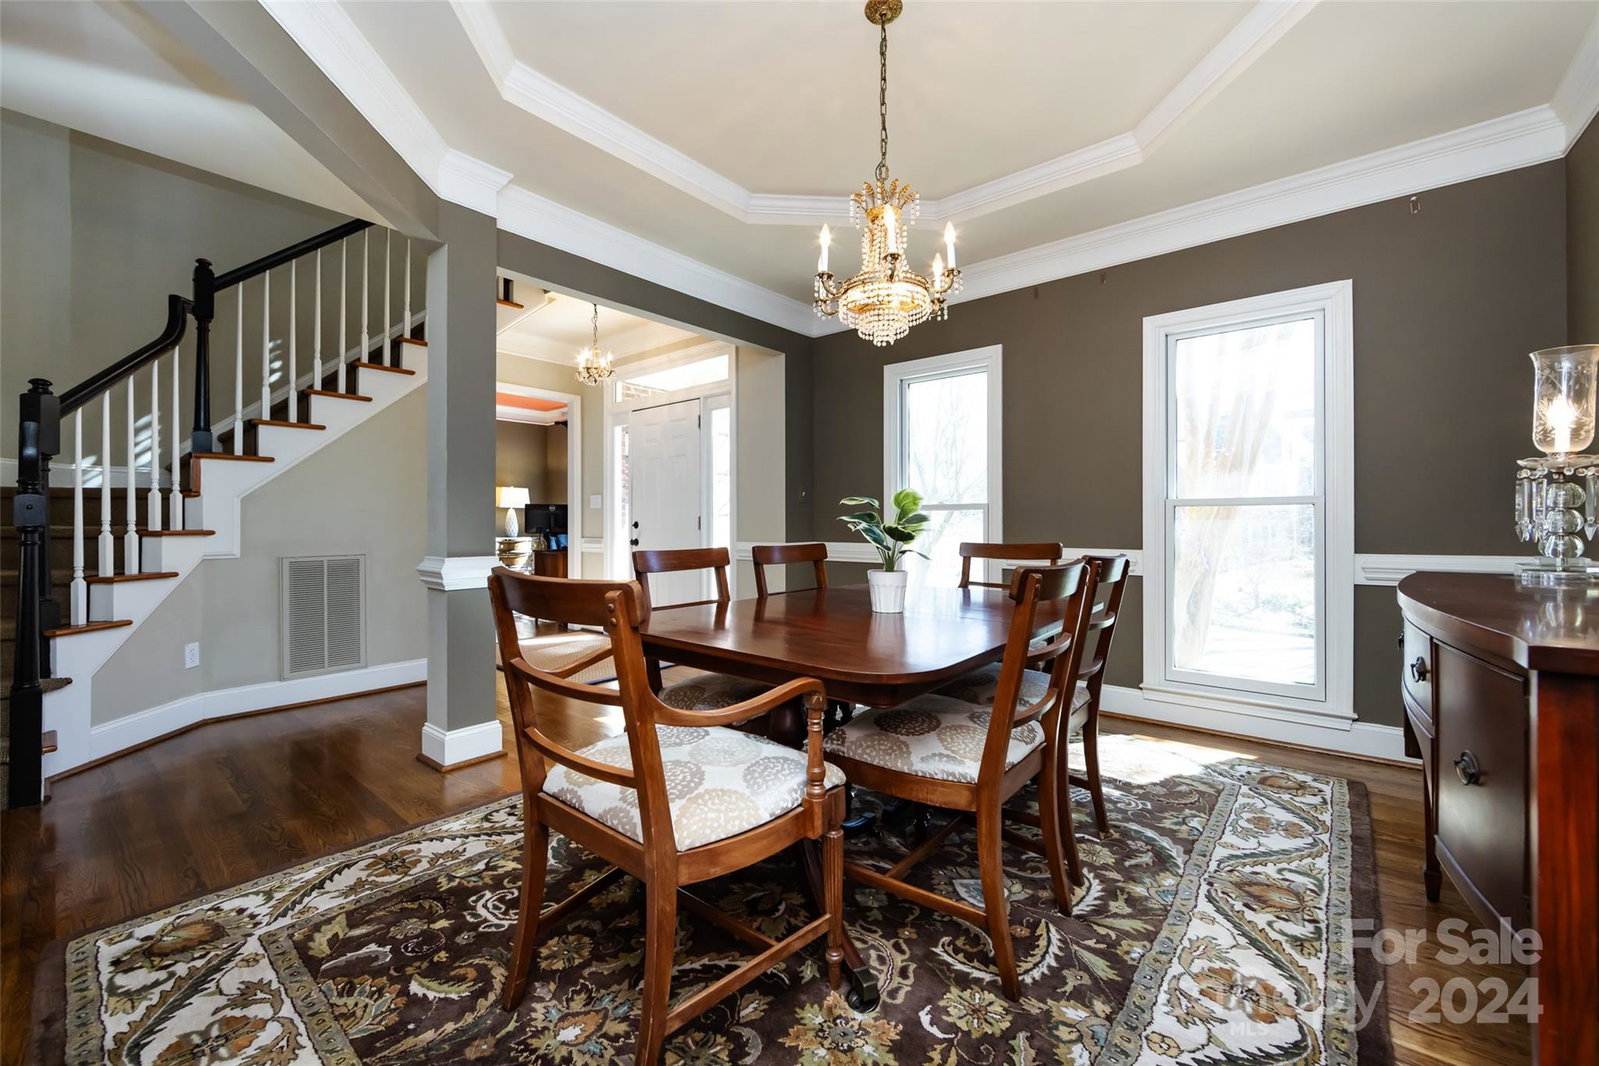
Gorgeous Hembstead Home with amazing living indoor and out doors. A stunning custom top of the line renovated chef's kitchen - Custom cabinetry with all the bells and whistles,. Monogram Built in refrigerator, 6 burner gas range/double ovens . Large vent hood. Sleek prep island. Beverage refrigerator. Luxurious screened custom porch tongue and groove barrel wood ceiling with fireplace for cooler evening, Trellised terrace for outdoor dining, stone grilling kitchen. Fantastic Primary Suite w 2 sided walk in closet fully renovated bathroom w large dual shower, gorgeous custom vanity. Plus 4 ample sized bedrooms + spacious bonus room smartly giving family room to spread out. One of the last homes in Hembstead that will sell at this price point. Open flow. High ceilings where it matters. Note: Many of the light fixtures seen in listing photos have be updated since photography. Top rated schools. Wood floors through out. Laundry room with custom drop zone. This one is a must see.
Additional Information
- Hoa Fee
- $671
- Hoa Fee Paid
- Semi-Annually
- Community Features
- Clubhouse, Outdoor Pool, Recreation Area, Street Lights, Tennis Court(s), Walking Trails
- Fireplace
- Yes
- Interior Features
- Attic Stairs Pulldown
- Floor Coverings
- Tile, Wood
- Equipment
- Bar Fridge, Dishwasher, Disposal, Double Oven, Exhaust Hood, Gas Cooktop, Microwave, Oven, Refrigerator, Tankless Water Heater
- Foundation
- Crawl Space
- Main Level Rooms
- Kitchen, Dining Room, Dining Area, Office, Great Room, Laundry
- Laundry Location
- Electric Dryer Hookup, Laundry Room, Main Level
- Heating
- Forced Air
- Water
- City
- Sewer
- Public Sewer
- Exterior Construction
- Brick Full
- Roof
- Shingle
- Parking
- Attached Garage, Garage Faces Side
- Driveway
- Concrete, Paved
- Elementary School
- Elizabeth Lane
- Middle School
- South Charlotte
- High School
- Providence
- Total Property HLA
- 3153
Mortgage Calculator
“ Based on information submitted to the MLS GRID as of . All data is obtained from various sources and may not have been verified by broker or MLS GRID. Supplied Open House Information is subject to change without notice. All information should be independently reviewed and verified for accuracy. Some IDX listings have been excluded from this website. Properties may or may not be listed by the office/agent presenting the information © 2026 Canopy MLS as distributed by MLS GRID”

Last Updated: