6843 Dumbarton Drive, Charlotte, NC 28210
- $425,000
- 3
- BD
- 3
- BA
- 1,900
- SqFt




Listing courtesy of Allen Tate Center City. timothy.brummett@allentate.com
Sold listing courtesy of Mackey Realty LLC
- Sold Price
- $425,000
- List Price
- $409,000
- MLS#
- 4112309
- Status
- CLOSED
- Days on Market
- 32
- Property Type
- Residential
- Year Built
- 1977
- Closing Date
- Apr 08, 2024
- Bedrooms
- 3
- Bathrooms
- 3
- Full Baths
- 2
- Half Baths
- 1
- Living Area
- 1,900
- Sq Ft Total
- 1900
- County
- Mecklenburg
- Subdivision
- Olde Georgetowne
- Special Conditions
- None
- Dom
- Yes
Property Description
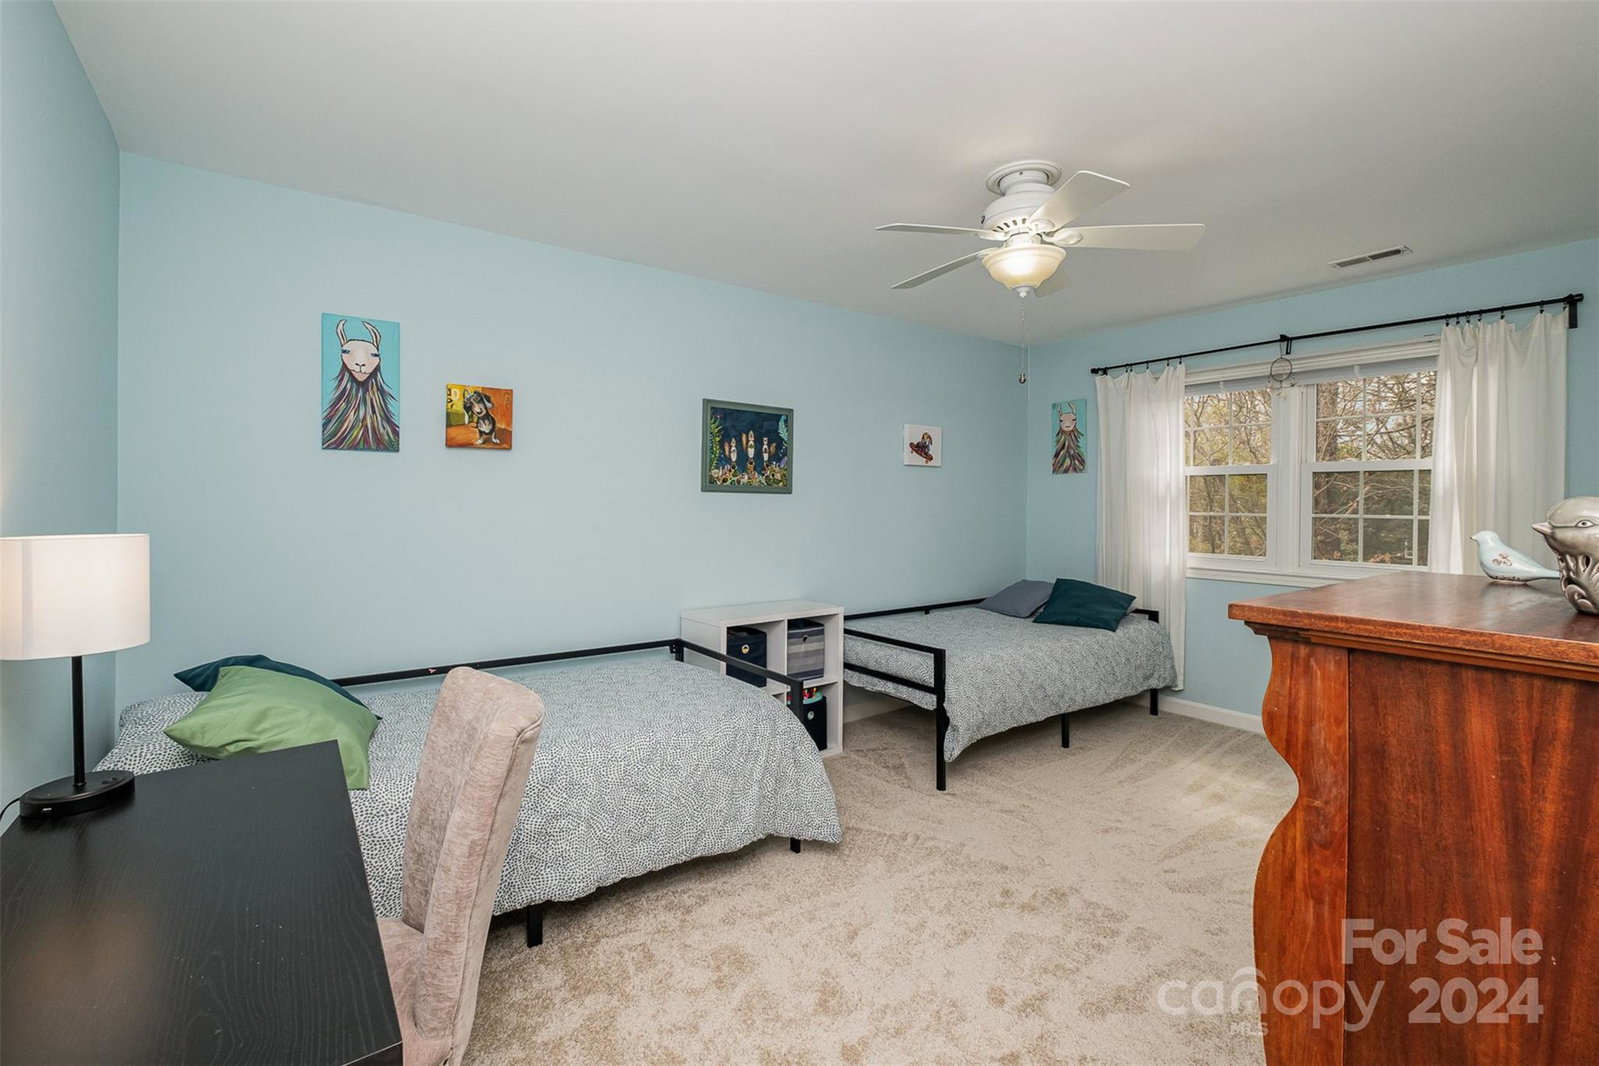
Welcome home to your beautiful, spacious, well maintained townhouse in the coveted Olde Georgetowne community! You’ll love the highly desirable location by Sharon Rd., Park Rd., Southpark, & Quail Hollow with great accessibility to interstates, schools, greenways, & some of the city’s best golf, restaurants, entertainment, and shopping. Entertain effortlessly in the eat-in kitchen (stainless steel appliances, granite countertops, lots of cabinets), formal dining & living room, cozy den, or your fabulous enclosed terrace. Lots of storage, including the outdoor utility room, laundry cabinetry, & attic with pull down steps (‘21)! Spacious bedrooms, including the primary bedroom with three closets and full bathroom. Updates: carpet (‘24), HVAC & Ductwork (‘21), roof (‘19), windows (‘17), water heater (‘19), upper toilets (‘22-23). Water, sewer, trash, clubhouse, pool, sport/tennis/pickleball courts, trails, pond, rec area, & assigned parking (2) are all included. Multiple offers received.
Additional Information
- Hoa Fee
- $326
- Hoa Fee Paid
- Monthly
- Community Features
- Clubhouse, Fitness Center, Outdoor Pool, Picnic Area, Playground, Pond, Recreation Area, Sidewalks, Sport Court, Street Lights, Tennis Court(s), Walking Trails, Other
- Fireplace
- Yes
- Interior Features
- Attic Stairs Pulldown, Cable Prewire, Storage
- Floor Coverings
- Carpet, Tile, Wood
- Equipment
- Dishwasher, Disposal, Electric Range, Electric Water Heater, Microwave, Plumbed For Ice Maker, Refrigerator
- Foundation
- Slab
- Main Level Rooms
- Living Room, Dining Room, Family Room, Kitchen, Utility Room, Laundry
- Laundry Location
- Laundry Room, Main Level
- Heating
- Heat Pump
- Water
- City
- Sewer
- Public Sewer
- Exterior Features
- Lawn Maintenance
- Exterior Construction
- Brick Full
- Parking
- Assigned, Parking Lot, Parking Space(s)
- Driveway
- Asphalt, Paved
- Lot Description
- Level, Paved
- Elementary School
- Beverly Woods
- Middle School
- Carmel
- High School
- South Mecklenburg
- Total Property HLA
- 1900
Mortgage Calculator
“ Based on information submitted to the MLS GRID as of . All data is obtained from various sources and may not have been verified by broker or MLS GRID. Supplied Open House Information is subject to change without notice. All information should be independently reviewed and verified for accuracy. Some IDX listings have been excluded from this website. Properties may or may not be listed by the office/agent presenting the information © 2026 Canopy MLS as distributed by MLS GRID”

Last Updated: