19329 Watermark Drive Unit #121, Cornelius, NC 28031
- $1,514,000
- 3
- BD
- 4
- BA
- 2,864
- SqFt




Listing courtesy of Premier Sotheby's International Realty. VicAndAmyPetrenko@PremierSIR.com
Sold listing courtesy of Keller Williams Ballantyne Area
- Sold Price
- $1,514,000
- List Price
- $1,525,000
- MLS#
- 4112266
- Status
- CLOSED
- Days on Market
- 217
- Property Type
- Residential
- Architectural Style
- Contemporary
- Year Built
- 2020
- Closing Date
- Oct 01, 2024
- Bedrooms
- 3
- Bathrooms
- 4
- Full Baths
- 3
- Half Baths
- 1
- Living Area
- 2,864
- Sq Ft Total
- 2864
- County
- Mecklenburg
- Subdivision
- Watermark
- Building Name
- Watermark
- Special Conditions
- None
Property Description
Are you in search of a luxury home with immediate move-in and unparalleled access to Lake Norman and Charlotte? Welcome to Watermark Lake Norman Luxury Condominiums in Cornelius, NC – offering ultimate privacy and elegance. This exquisite residence features 3 bedrooms, each with an ensuite bathroom. The primary bedroom boasts a private balcony, zero-entry shower, and luxurious ensuite with soaking tub. The chef's kitchen includes top-of-the-line appliances: Subzero 48" Refrigerator/Freezer, Wolfe dual fuel double oven, microwave drawer, and large island. Enjoy the covered lanai facing the pool, shaded by trees on the west side. Amenities include a community center, gym, resort-style pool, putting green, pickleball court, dog park, and firepit area with secure ground-level parking for 2 cars, EV charger included, and storage. Just 25 miles north of uptown Charlotte and minutes to Lake Norman restaurants and marinas. Don’t miss this extraordinary opportunity at Watermark Lake Norman.
Additional Information
- Hoa Fee
- $1,221
- Hoa Fee Paid
- Monthly
- Community Features
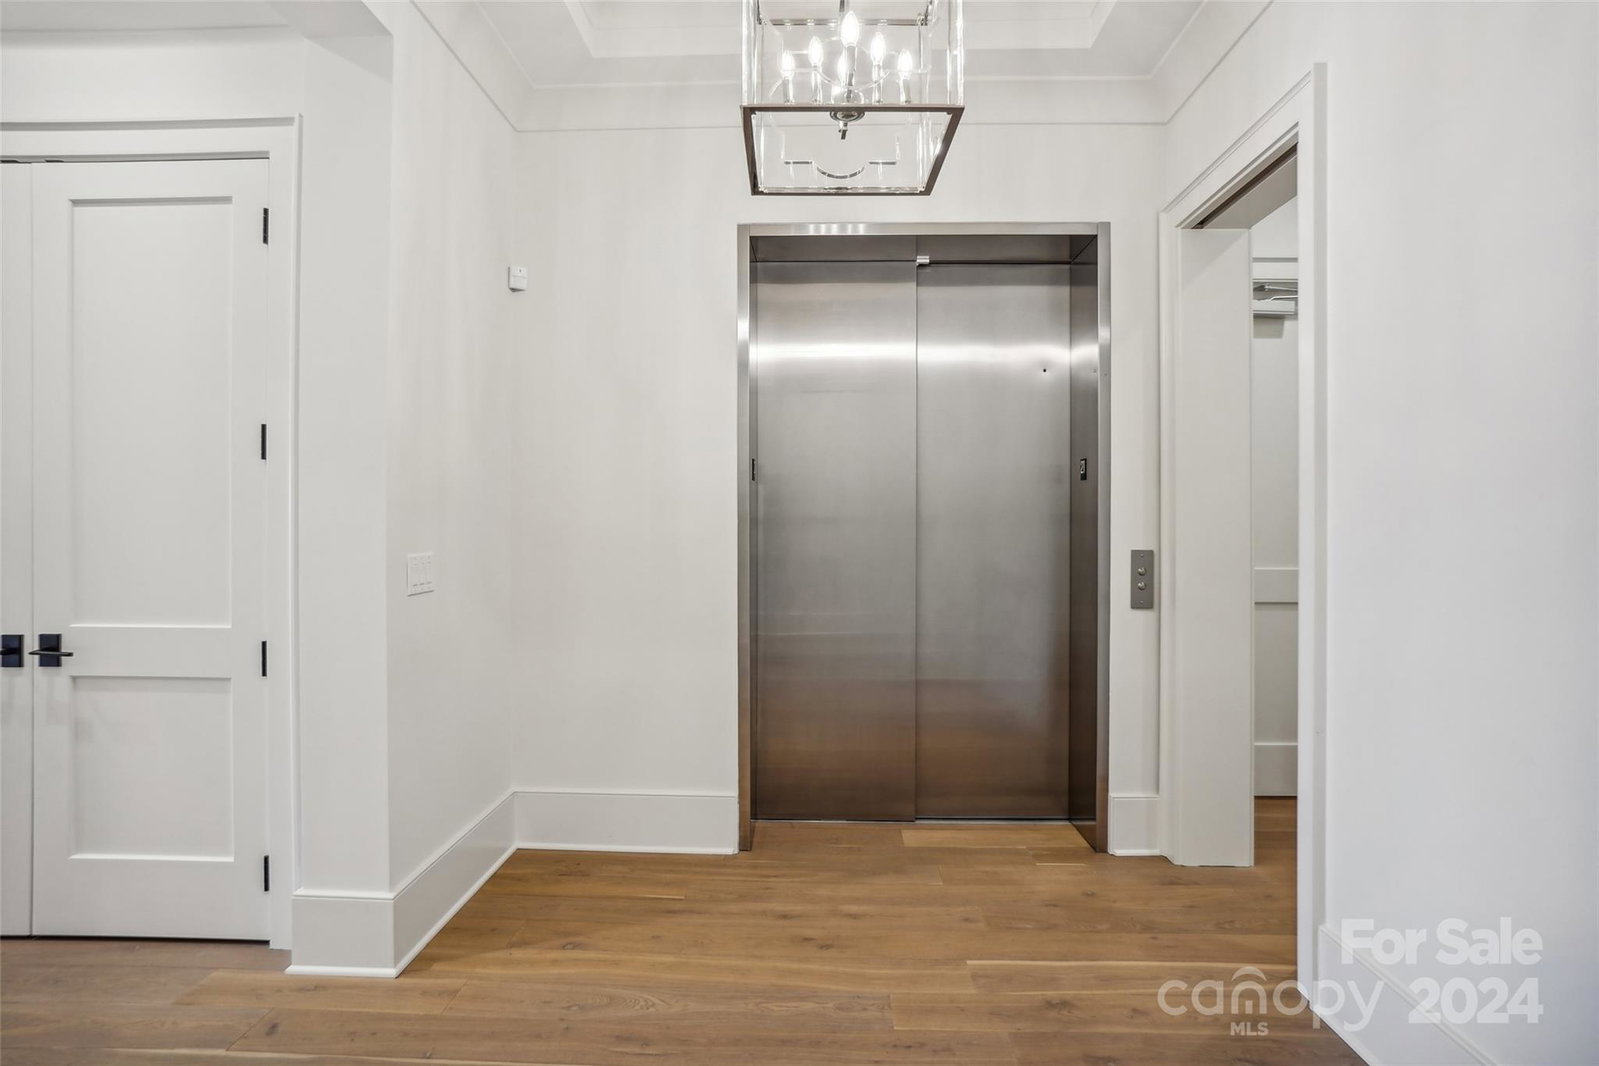
- Clubhouse, Elevator, Fitness Center, Gated, Hot Tub, Putting Green, Sidewalks, Sport Court, Street Lights
- Interior Features
- Built-in Features, Drop Zone, Elevator, Hot Tub, Kitchen Island, Open Floorplan, Storage, Walk-In Closet(s), Walk-In Pantry, Wet Bar
- Floor Coverings
- Hardwood, Wood
- Equipment
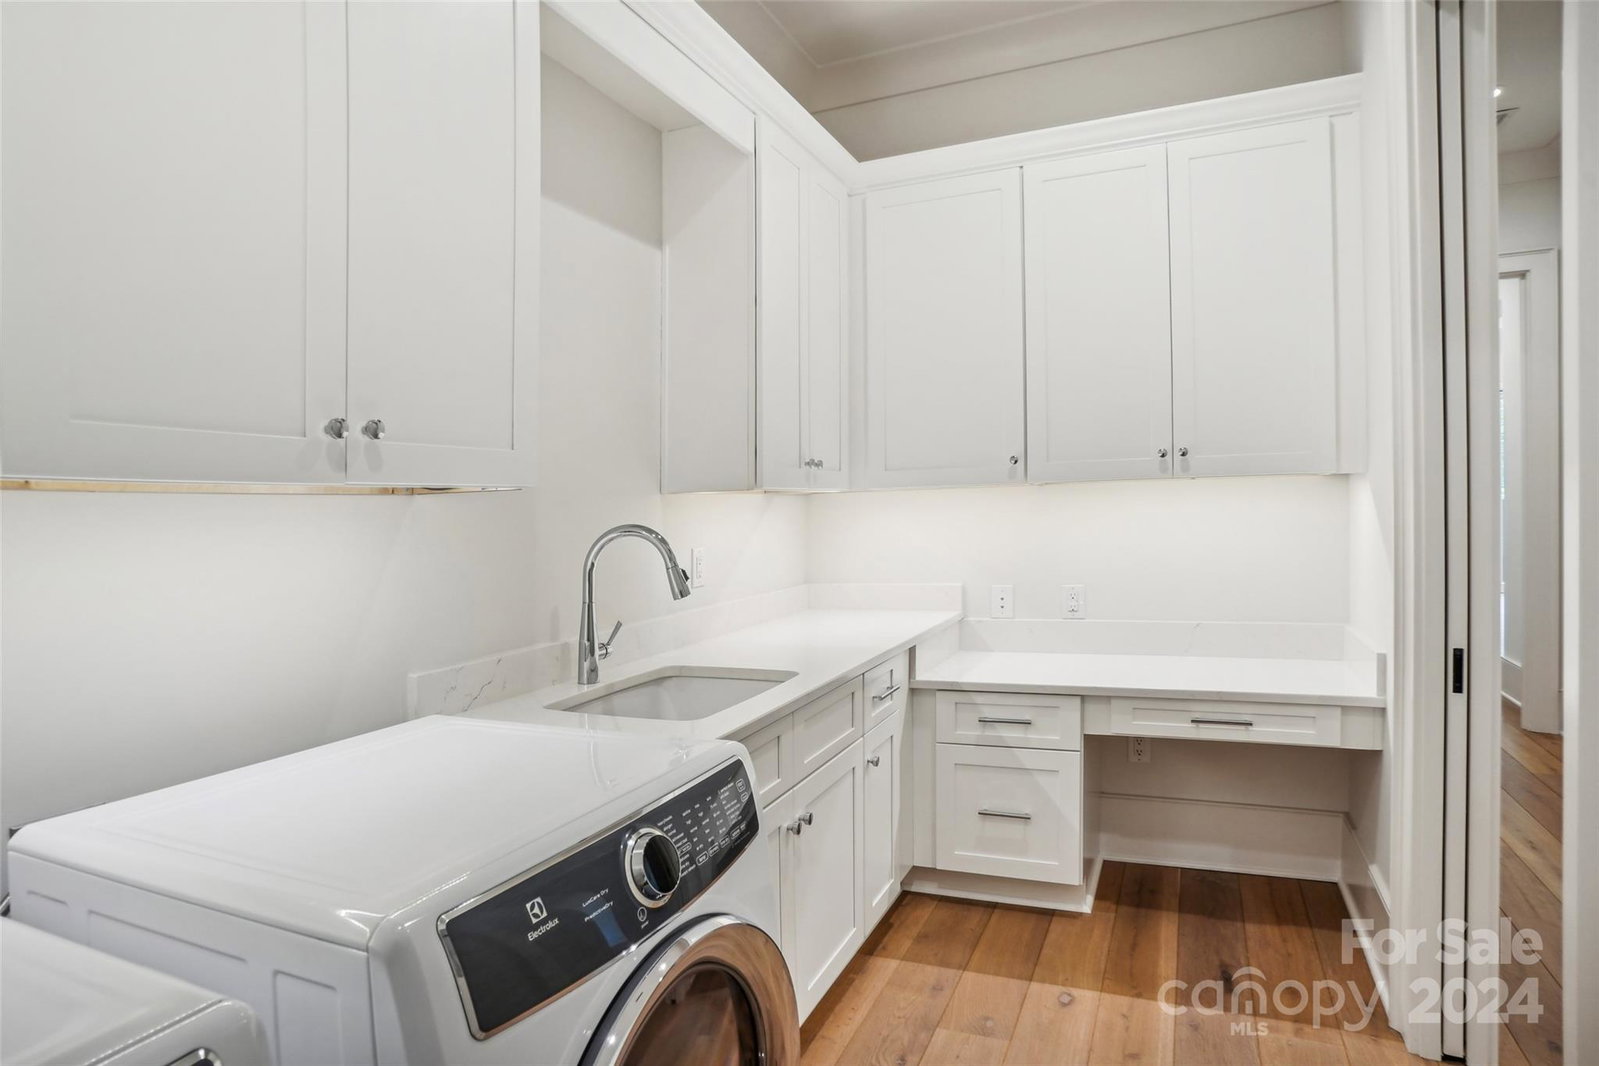
- Dishwasher, Disposal, Double Oven, Exhaust Hood, Gas Cooktop, Gas Water Heater, Microwave, Plumbed For Ice Maker, Refrigerator, Self Cleaning Oven, Tankless Water Heater, Washer/Dryer
- Foundation
- Slab
- Main Level Rooms
- Primary Bedroom, Bathroom-Full, Kitchen, Dining Room, Living Room, Bedroom(s), Bathroom-Full, Bedroom(s), Bathroom-Full, Bathroom-Half, Laundry, Mud, Flex Space
- Laundry Location
- Electric Dryer Hookup, Utility Room, Inside, Sink, Washer Hookup
- Heating
- Electric, ENERGY STAR Qualified Equipment, Heat Pump
- Water
- City
- Sewer
- Public Sewer
- Exterior Features
- Fire Pit, In-Ground Irrigation, Lawn Maintenance, Outdoor Kitchen, Storage, Other - See Remarks
- Exterior Construction
- Synthetic Stucco
- Roof
- Rubber
- Parking
- Assigned, Electric Gate, Electric Vehicle Charging Station(s), Attached Garage, Garage Door Opener, Keypad Entry, Parking Garage, Parking Space(s), Shared Driveway
- Driveway
- Concrete
- Lot Description
- Cleared, End Unit, Wooded, Views
- Elementary School
- Unspecified
- Middle School
- Unspecified
- High School
- Unspecified
- Zoning
- R300
- Builder Name
- JMR Construction
- Total Property HLA
- 2864
Mortgage Calculator
“ Based on information submitted to the MLS GRID as of . All data is obtained from various sources and may not have been verified by broker or MLS GRID. Supplied Open House Information is subject to change without notice. All information should be independently reviewed and verified for accuracy. Some IDX listings have been excluded from this website. Properties may or may not be listed by the office/agent presenting the information © 2026 Canopy MLS as distributed by MLS GRID”

Last Updated: