12351 Cardinal Point Road, Charlotte, NC 28269
- $407,000
- 3
- BD
- 3
- BA
- 1,757
- SqFt




Listing courtesy of NorthGroup Real Estate LLC. justcalllenora@gmail.com
Sold listing courtesy of Casey Real Estate, Inc.
- Sold Price
- $407,000
- List Price
- $400,000
- MLS#
- 4112254
- Status
- CLOSED
- Days on Market
- 36
- Property Type
- Residential
- Architectural Style
- Transitional
- Year Built
- 1998
- Closing Date
- Apr 12, 2024
- Bedrooms
- 3
- Bathrooms
- 3
- Full Baths
- 2
- Half Baths
- 1
- Lot Size
- 10,018
- Lot Size Area
- 0.23
- Living Area
- 1,757
- Sq Ft Total
- 1757
- County
- Mecklenburg
- Subdivision
- Eastfield Ridge
- Special Conditions
- None
Property Description
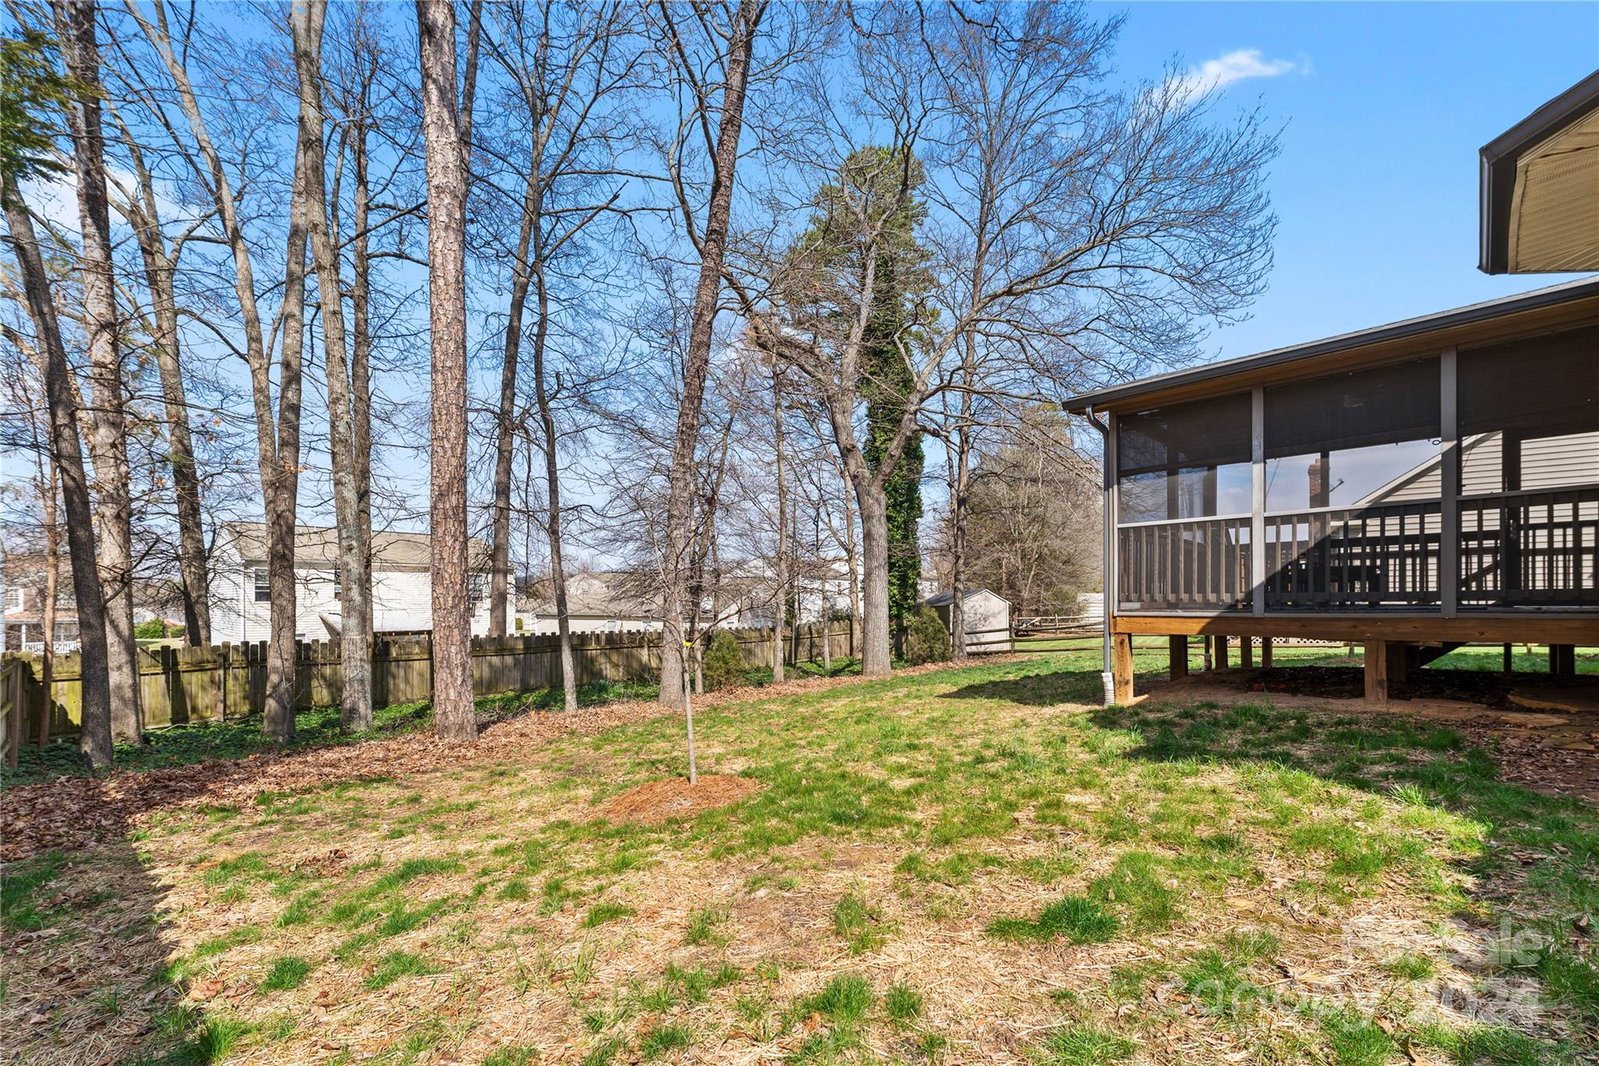
Welcome to this enchanting residence, where a welcoming front porch beckons you. Step into the embrace of a lush backyard sanctuary, complete with a screened porch and patio. The kitchen is a culinary haven, boasting a spacious center island and a convenient walk-in pantry. The elegant gas fireplace infuses warmth and charm while the bay window floods the expansive family room with natural light. The primary bedroom features a tray ceiling, a well-appointed walk-in closet . The laundry room, equipped with a utility sink. Entertainment awaits in the family room, where a front projection home theater system, complete with an 80" remote-controlled hide-away screen, promises captivating and immersive experiences for all. Conveniently situated near shopping, dining, and the I-485, this home offers the perfect blend of serenity and accessibility, creating a cherished sanctuary amidst the hustle and bustle of daily life.
Additional Information
- Hoa Fee
- $165
- Hoa Fee Paid
- Annually
- Fireplace
- Yes
- Interior Features
- Attic Stairs Pulldown, Cable Prewire, Garden Tub, Kitchen Island, Pantry, Walk-In Closet(s), Walk-In Pantry
- Floor Coverings
- Carpet, Linoleum, Wood
- Equipment
- Dishwasher, Disposal, Electric Cooktop, Electric Oven, Gas Water Heater, Microwave
- Foundation
- Crawl Space
- Main Level Rooms
- Kitchen, Family Room, Laundry, Living Room, Dining Room, Bathroom-Half
- Laundry Location
- Electric Dryer Hookup, Laundry Room, Main Level, Sink, Washer Hookup
- Heating
- Forced Air, Natural Gas
- Water
- City
- Sewer
- Public Sewer
- Exterior Construction
- Brick Partial, Vinyl
- Parking
- Driveway, Attached Garage, Garage Faces Front
- Driveway
- Concrete, Paved
- Lot Description
- Cleared, Level, Open Lot, Wooded
- Elementary School
- Blythe
- Middle School
- J.M. Alexander
- High School
- North Mecklenburg
- Total Property HLA
- 1757
Mortgage Calculator
“ Based on information submitted to the MLS GRID as of . All data is obtained from various sources and may not have been verified by broker or MLS GRID. Supplied Open House Information is subject to change without notice. All information should be independently reviewed and verified for accuracy. Some IDX listings have been excluded from this website. Properties may or may not be listed by the office/agent presenting the information © 2026 Canopy MLS as distributed by MLS GRID”

Last Updated: