7012 Holly Grove Court, Matthews, NC 28104
- $576,900
- 5
- BD
- 4
- BA
- 3,413
- SqFt




Listing courtesy of Keller Williams South Park. john@jbolos.com
Sold listing courtesy of Premier Sotheby's International Realty
- Sold Price
- $576,900
- List Price
- $583,900
- MLS#
- 4112251
- Status
- CLOSED
- Days on Market
- 45
- Property Type
- Residential
- Year Built
- 2007
- Closing Date
- Apr 15, 2024
- Bedrooms
- 5
- Bathrooms
- 4
- Full Baths
- 3
- Half Baths
- 1
- Lot Size
- 8,276
- Lot Size Area
- 0.19
- Living Area
- 3,413
- Sq Ft Total
- 3413
- County
- Union
- Subdivision
- Chestnut Oaks
- Special Conditions
- None
Property Description
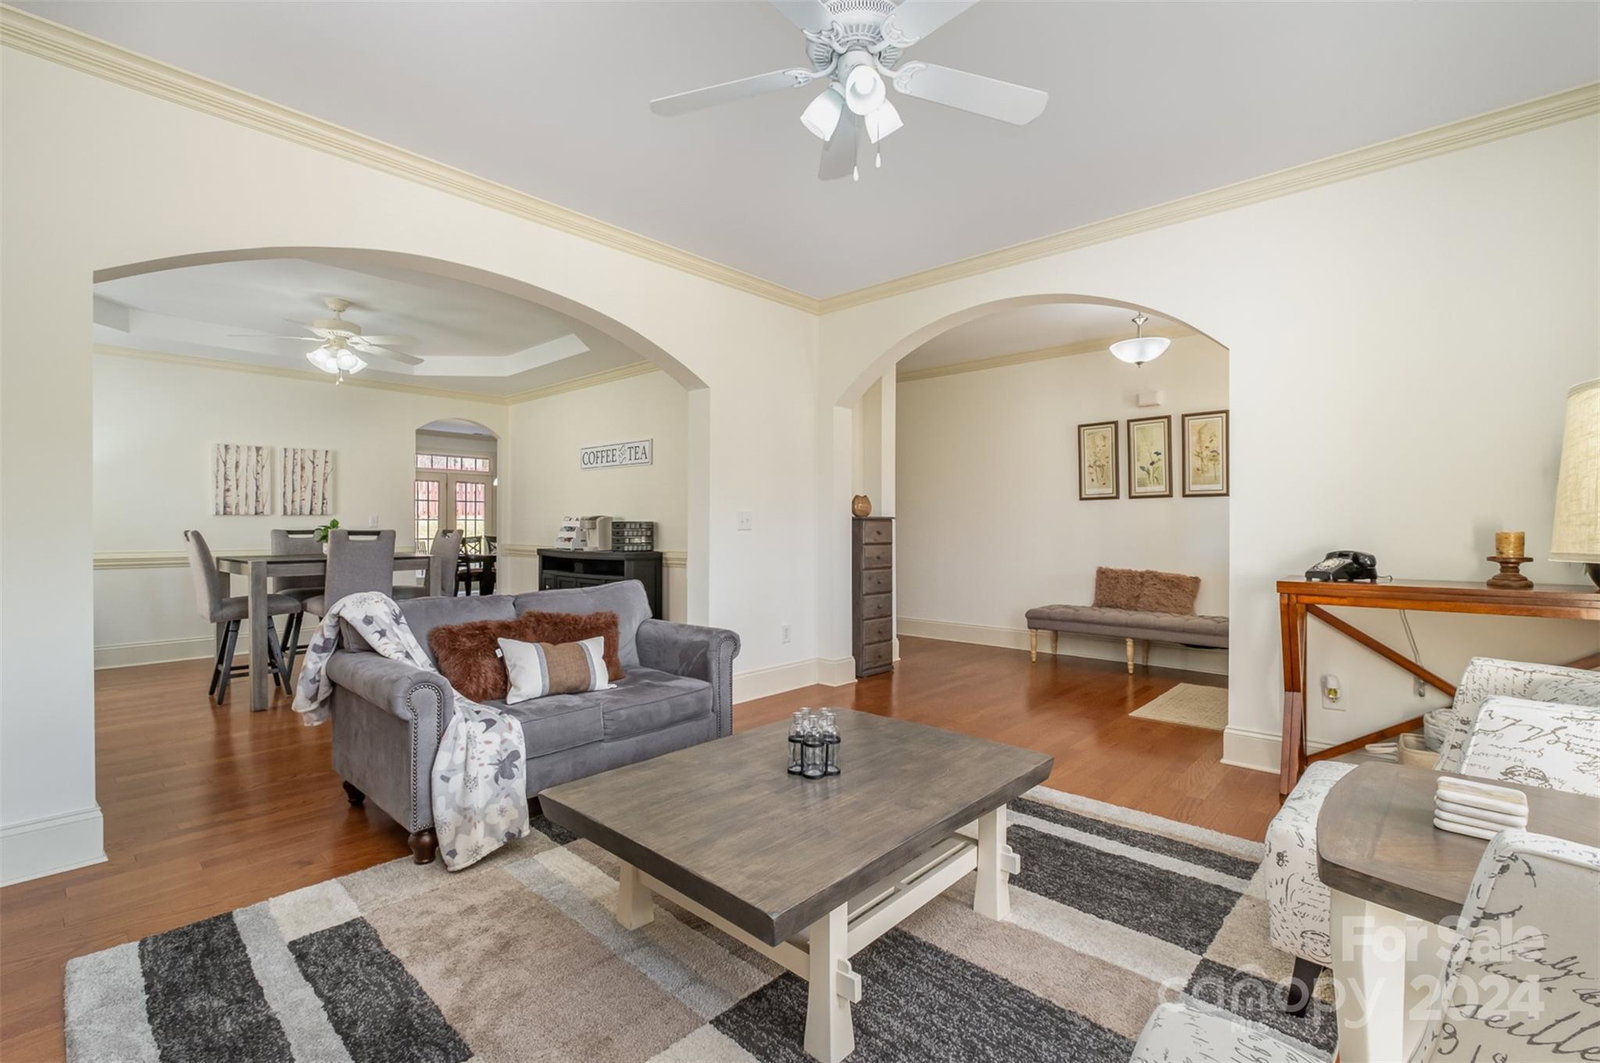
Welcome to this impeccably maintained and move-in ready home located on a quiet cul de sac! This home boasts many upgrades offering peace of mind to the new owner! New roof installed in 2023, hardwood floors and all new light fixtures. Spacious kitchen with newer appliances, 3-seated island and built-in kitchen desk. Spacious primary bedroom with not 1 but 2 walk-in closets! Primary bath with tiled shower, garden tub. Water closet, and 2 vanities. Every bedroom in the home has direct access to bathrooms. Large room is perfect for another bedroom or bonus/media room. Enjoy your large deck with fully fenced-in backyard. Great location as it is close to shopping, dining, and highways. Don’t miss out and schedule your showing! *See full list of home features in attachments.
Additional Information
- Hoa Fee
- $153
- Hoa Fee Paid
- Quarterly
- Community Features
- Clubhouse, Outdoor Pool, Playground, Sidewalks
- Fireplace
- Yes
- Floor Coverings
- Carpet, Hardwood, Tile
- Equipment
- Dishwasher, Disposal, Dryer, Electric Cooktop, Refrigerator, Washer
- Foundation
- Slab
- Main Level Rooms
- Kitchen, Living Room, Dining Room, Bathroom-Half, Family Room
- Laundry Location
- Laundry Room, Upper Level
- Heating
- Forced Air, Natural Gas
- Water
- City
- Sewer
- Public Sewer, County Sewer
- Exterior Construction
- Brick Partial, Stone, Stone Veneer, Vinyl, Wood
- Roof
- Shingle
- Parking
- Driveway, Attached Garage
- Driveway
- Concrete, Paved
- Elementary School
- Indian Trail
- Middle School
- Sun Valley
- High School
- Sun Valley
- Zoning
- AT1
- Total Property HLA
- 3413
Mortgage Calculator
“ Based on information submitted to the MLS GRID as of . All data is obtained from various sources and may not have been verified by broker or MLS GRID. Supplied Open House Information is subject to change without notice. All information should be independently reviewed and verified for accuracy. Some IDX listings have been excluded from this website. Properties may or may not be listed by the office/agent presenting the information © 2026 Canopy MLS as distributed by MLS GRID”

Last Updated: