2967 Haley Circle, Davidson, NC 28036
- $987,500
- 6
- BD
- 5
- BA
- 4,614
- SqFt


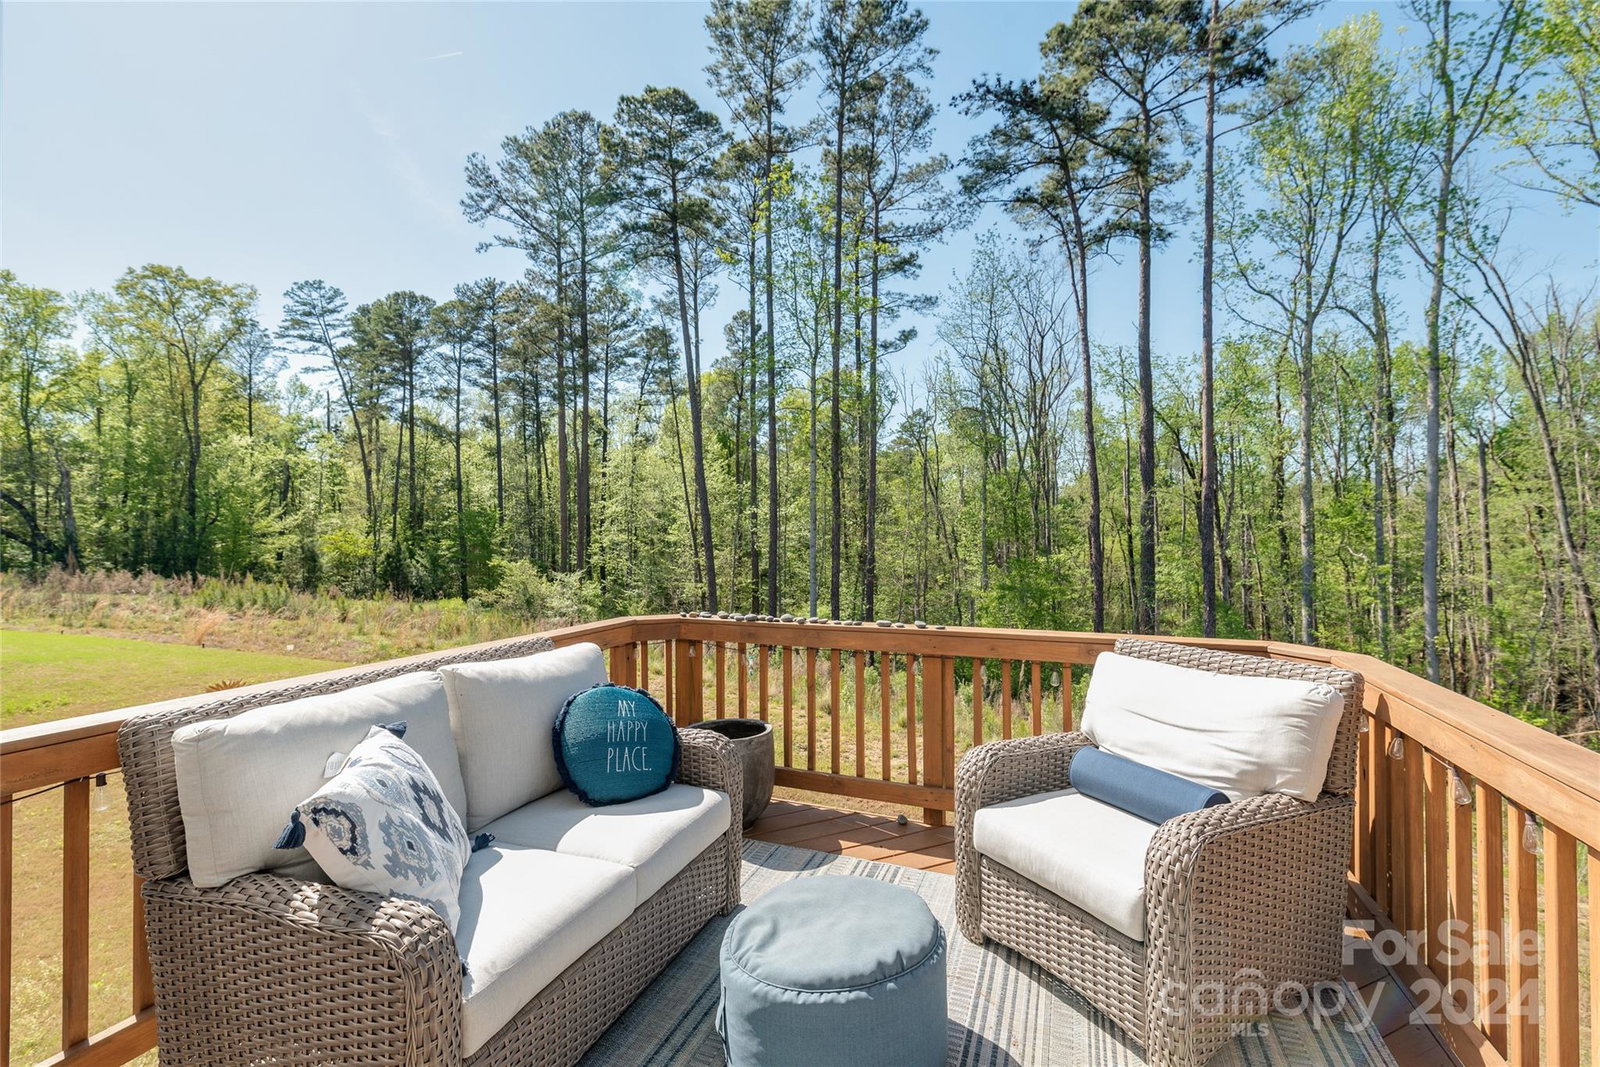


Listing courtesy of Keller Williams Ballantyne Area. jimstraatmann@kw.com
Sold listing courtesy of Keller Williams Ballantyne Area
- Sold Price
- $987,500
- List Price
- $1,025,000
- MLS#
- 4111980
- Status
- CLOSED
- Days on Market
- 92
- Property Type
- Residential
- Architectural Style
- Transitional
- Year Built
- 2022
- Closing Date
- Jul 25, 2024
- Bedrooms
- 6
- Bathrooms
- 5
- Full Baths
- 5
- Lot Size
- 10,846
- Lot Size Area
- 0.249
- Living Area
- 4,614
- Sq Ft Total
- 4614
- County
- Cabarrus
- Subdivision
- Summers Walk
- Special Conditions
- None
- Waterfront Features
- None
Property Description
One of the first of Summers Walk’s 2 year old large finished basement homes to hit the resale market is Now Available! This sought-after floor plan, the Blythe C, can now be yours without waiting for a new build. There is nothing to add to this beauty except YOU! Impeccable design, stunning finishes, and a prime location make this home stand out, No detail was spared. If you are considering Olmsted, Walden, or a similar neighborhood, you have to put this home in the mix. As close to custom as you can get. Enjoy a floor-to-ceiling stacked stone fireplace, spacious living areas, and a bright, airy atmosphere perfect for entertaining. With quartz throughout, the oversized kitchen and baths shine. Offering a spacious finished living area, the walkout basement is perfect for a private guest getaway or extended stays. And the bonus of additional finished and unfinished storage is waiting for you - Wine Cellar, Man Cave, Theatre Room, ??. Davidson address in Cabarrus County. Don’t miss out!
Additional Information
- Hoa Fee
- $235
- Hoa Fee Paid
- Quarterly
- Community Features
- Clubhouse, Outdoor Pool, Sidewalks, Street Lights
- Fireplace
- Yes
- Interior Features
- Attic Stairs Pulldown, Entrance Foyer, Kitchen Island, Open Floorplan, Tray Ceiling(s), Walk-In Closet(s), Walk-In Pantry
- Floor Coverings
- Carpet, Tile, Wood
- Equipment
- Dishwasher, Disposal, Electric Water Heater, Gas Cooktop, Microwave, Wall Oven
- Foundation
- Basement
- Main Level Rooms
- Kitchen, Great Room-Two Story, Dining Area, Breakfast, Laundry, Bedroom(s), Bathroom-Full
- Laundry Location
- Laundry Room, Sink
- Heating
- Central, Forced Air, Natural Gas, Zoned
- Water
- City
- Sewer
- Public Sewer
- Exterior Construction
- Fiber Cement, Stone Veneer
- Roof
- Shingle
- Parking
- Attached Garage, Garage Faces Front, Garage Faces Side
- Driveway
- Concrete, Paved
- Lot Description
- Sloped
- Elementary School
- W.R. Odell
- Middle School
- Harris Road
- High School
- Northwest Cabarrus
- Builder Name
- M/I Homes
- Total Property HLA
- 4614
Mortgage Calculator
“ Based on information submitted to the MLS GRID as of . All data is obtained from various sources and may not have been verified by broker or MLS GRID. Supplied Open House Information is subject to change without notice. All information should be independently reviewed and verified for accuracy. Some IDX listings have been excluded from this website. Properties may or may not be listed by the office/agent presenting the information © 2026 Canopy MLS as distributed by MLS GRID”

Last Updated: