12030 Summerberry Court, Charlotte, NC 28277
- $482,000
- 2
- BD
- 2
- BA
- 1,723
- SqFt




Listing courtesy of Kay Group Properties. hadas@kaygroupproperties.com
Sold listing courtesy of Stephen Cooley Real Estate
- Sold Price
- $482,000
- List Price
- $479,000
- MLS#
- 4111897
- Status
- CLOSED
- Days on Market
- 38
- Property Type
- Residential
- Architectural Style
- Ranch
- Year Built
- 2003
- Closing Date
- Apr 01, 2024
- Bedrooms
- 2
- Bathrooms
- 2
- Full Baths
- 2
- Lot Size
- 14,157
- Lot Size Area
- 0.325
- Living Area
- 1,723
- Sq Ft Total
- 1723
- County
- Mecklenburg
- Subdivision
- Ashton Grove
- Special Conditions
- None
Property Description
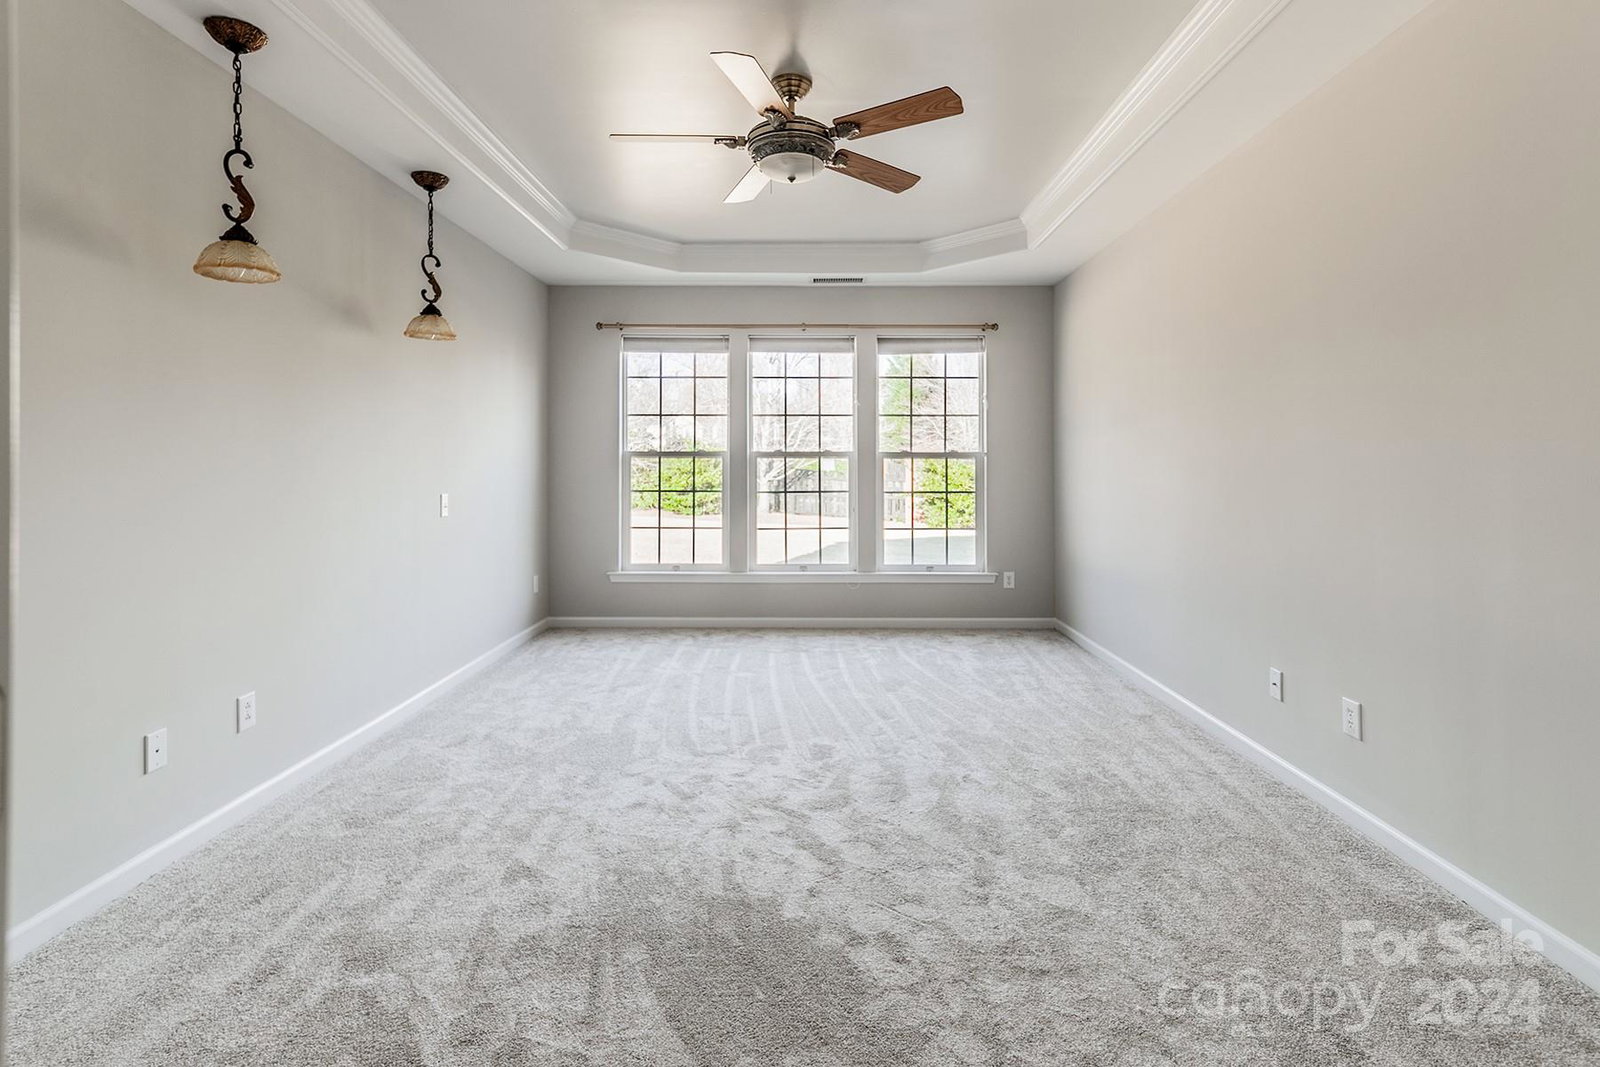
Welcome to this exquisite stair-free ranch in Ashton Grove! Fresh paint, new carpets, and LVP flooring make it move-in ready. The open kitchen, breakfast area, and Great Room with a gas fireplace create a bright and inviting space. The white kitchen features ample workspace, granite countertops, and modern stainless-steel appliances. Entertain in the formal dining room or relax on the cozy lanai. The primary bedroom offers a tray ceiling, an en-suite bath with dual sinks, an oversized shower, and a generous walk-in closet. The second bedroom has a private full bath. A private study with French doors provides a quiet retreat or a work-from-home solution. This unbeatable location, nestled between Blakeney and Stonecrest, provides easy access to shopping, restaurants, and more. Enjoy the convenience of HOA-provided lawn maintenance. Discover the epitome of comfortable and convenient living
Additional Information
- Fireplace
- Yes
- Interior Features
- Attic Stairs Pulldown, Breakfast Bar, Built-in Features, Kitchen Island, Open Floorplan, Pantry, Tray Ceiling(s), Walk-In Closet(s)
- Floor Coverings
- Carpet, Tile, Vinyl
- Equipment
- Dishwasher, Microwave, Oven, Refrigerator, Washer/Dryer
- Foundation
- Slab
- Main Level Rooms
- Primary Bedroom, Bathroom-Full, Bedroom(s), Bathroom-Full, Study, Kitchen, Great Room, Dining Room
- Laundry Location
- Laundry Room, Main Level
- Heating
- Central, Natural Gas
- Water
- City
- Sewer
- Public Sewer
- Exterior Features
- In-Ground Irrigation, Lawn Maintenance
- Exterior Construction
- Brick Partial, Vinyl
- Parking
- Attached Garage, Garage Door Opener
- Driveway
- Concrete, Paved
- Elementary School
- Polo Ridge
- Middle School
- Jay M. Robinson
- High School
- Ardrey Kell
- Zoning
- MX1INNOV
- Total Property HLA
- 1723
- Master on Main Level
- Yes
Mortgage Calculator
“ Based on information submitted to the MLS GRID as of . All data is obtained from various sources and may not have been verified by broker or MLS GRID. Supplied Open House Information is subject to change without notice. All information should be independently reviewed and verified for accuracy. Some IDX listings have been excluded from this website. Properties may or may not be listed by the office/agent presenting the information © 2026 Canopy MLS as distributed by MLS GRID”

Last Updated: