94 West Street, Asheville, NC 28801
- $542,500
- 3
- BD
- 2
- BA
- 1,538
- SqFt




Listing courtesy of French Broad Real Estate Co.. byrdiekent@gmail.com
Sold listing courtesy of Premier Sotheby’s International Realty
- Sold Price
- $542,500
- List Price
- $579,000
- MLS#
- 4111834
- Status
- CLOSED
- Days on Market
- 323
- Property Type
- Residential
- Architectural Style
- Arts and Crafts
- Year Built
- 1925
- Closing Date
- Jan 30, 2025
- Bedrooms
- 3
- Bathrooms
- 2
- Full Baths
- 2
- Lot Size
- 11,325
- Lot Size Area
- 0.26
- Living Area
- 1,538
- Sq Ft Total
- 1538
- County
- Buncombe
- Subdivision
- Five Points
- Special Conditions
- None
Property Description
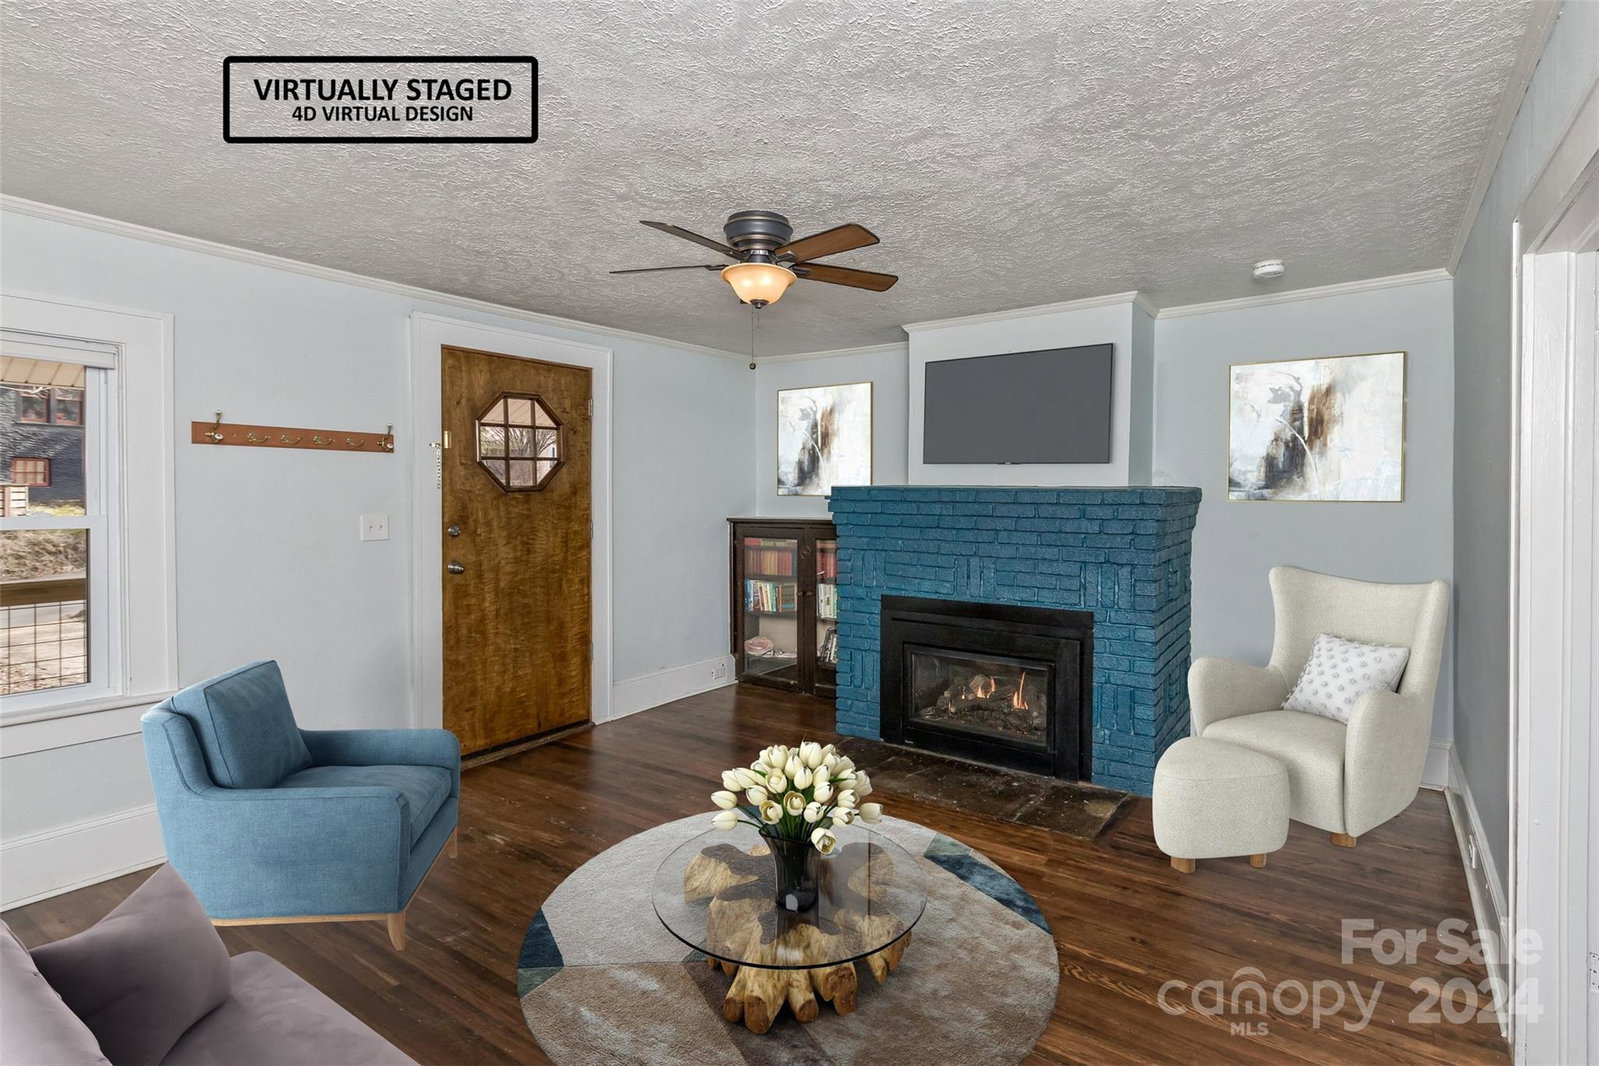
Historic beauty with modern comfort, permitted renovations. Walk up the quaint concrete path from street through the yard, onto vast front porch of this Stately Home. Hardwood floors throughout entry room w/ brick fireplace (pumps out heat!), flow through dining area into renovated kitchen w/granite countertops. 2 main level bedrooms in their own "wing". Upstairs: owners’ “suite” bedroom + office, renovated bathroom w/clawfoot soaking tub & separate shower. Exterior: Craftsmanship historic brick & walk-out-basement. Private driveway. Main level windows all replaced & upgraded '21. Home offers peaceful setting, walking /biking distance to greenways, restaurants, UNCA Botanical Gardens, yoga, Trader Joes, Whole Foods, etc! Partially fenced back yard is spacious & feels like a private park. See plat. Urban living + w/ the beauty to historic craftsmanship. Originally priced with lot next door, which has sold for a private residence and have hired a great builder for custom construction.
Additional Information
- Fireplace
- Yes
- Interior Features
- Split Bedroom
- Floor Coverings
- Carpet, Wood
- Equipment
- Dishwasher, Disposal, Dryer, Electric Oven, Gas Range, Refrigerator
- Foundation
- Basement
- Main Level Rooms
- Bedroom(s), Bedroom(s), Kitchen, Bathroom-Full
- Laundry Location
- In Kitchen, Mud Room, Main Level
- Heating
- Central, Electric, Heat Pump, Natural Gas, Zoned
- Water
- City
- Sewer
- Public Sewer
- Exterior Construction
- Brick Partial, Vinyl
- Roof
- Shingle
- Parking
- Driveway
- Driveway
- Gravel, Paved
- Lot Description
- Cleared
- Elementary School
- Unspecified
- Middle School
- Unspecified
- High School
- Unspecified
- Zoning
- RS8
- Total Property HLA
- 1538
Mortgage Calculator
“ Based on information submitted to the MLS GRID as of . All data is obtained from various sources and may not have been verified by broker or MLS GRID. Supplied Open House Information is subject to change without notice. All information should be independently reviewed and verified for accuracy. Some IDX listings have been excluded from this website. Properties may or may not be listed by the office/agent presenting the information © 2026 Canopy MLS as distributed by MLS GRID”

Last Updated: