8925 Heydon Hall Circle, Charlotte, NC 28210
- $1,400,000
- 4
- BD
- 4
- BA
- 3,460
- SqFt




Listing courtesy of Ivester Jackson Distinctive Properties. lisam@ivesterjackson.com
Sold listing courtesy of EXP Realty LLC Ballantyne
- Sold Price
- $1,400,000
- List Price
- $1,385,000
- MLS#
- 4111784
- Status
- CLOSED
- Days on Market
- 35
- Property Type
- Residential
- Architectural Style
- Traditional
- Year Built
- 2004
- Closing Date
- Apr 02, 2024
- Bedrooms
- 4
- Bathrooms
- 4
- Full Baths
- 3
- Half Baths
- 1
- Lot Size
- 7,405
- Lot Size Area
- 0.17
- Living Area
- 3,460
- Sq Ft Total
- 3460
- County
- Mecklenburg
- Subdivision
- Heydon Hall
- Special Conditions
- None
- Dom
- Yes
- Waterfront Features
- None
Property Description
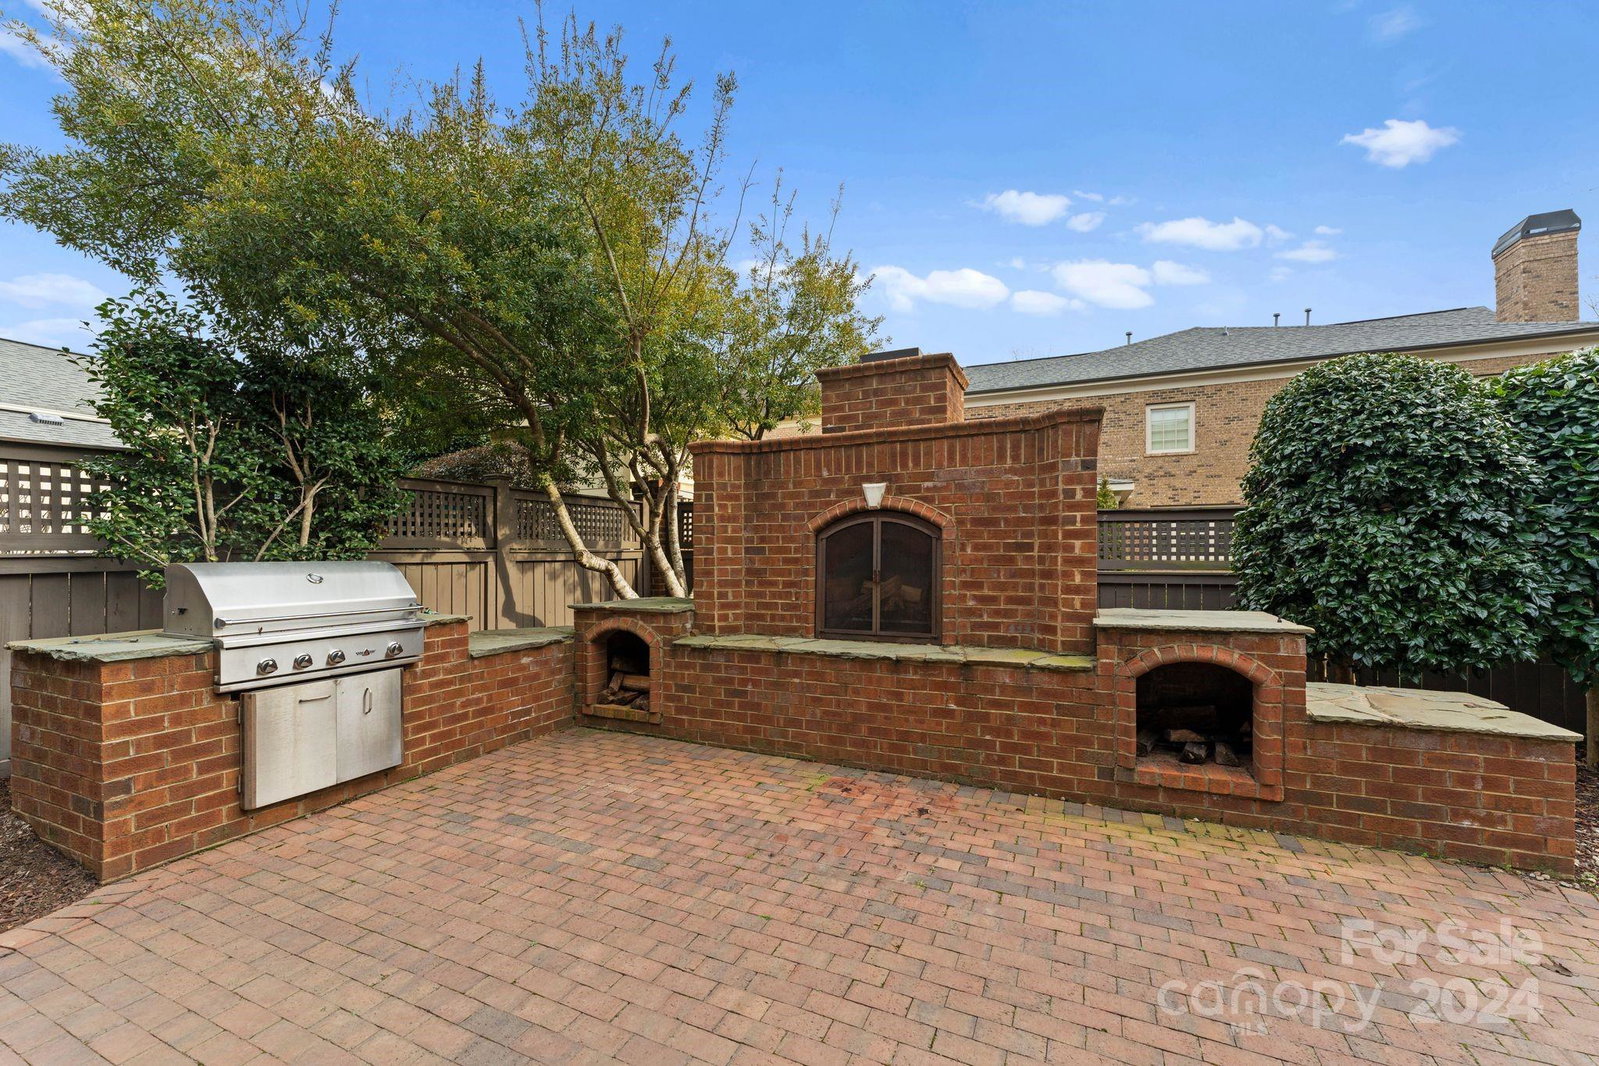
Coming Soon, Showings to begin February 27th. Stunning renovated custom built home by Simonini in the highly desirable gated community of Heydon Hall. This home shows like a model and offers an open floor plan on the main level. The gorgeous kitchen has a large center island with honed and leathered Quartzite, top of the line appliances and lots of cabinet storage. The kitchen opens to the great room with fireplace and a large breakfast area. The screened in porch extends the living space and looks over the outdoor entertaining space with wood burning/gas starter fireplace & putting green. French doors give the main level office privacy. The primary suite features a recently renovated en-suite with large walk-in closet. 4th bedroom can also be large bonus room. This corner lot has views of the neighborhood's beautiful gardens and fountain. Amenities include playground, sidewalks, fountains, gardens and a large central park with lots of green space. Just minutes to South Park.
Additional Information
- Hoa Fee
- $1,336
- Hoa Fee Paid
- Quarterly
- Community Features
- Gated, Playground, Recreation Area, Sidewalks
- Fireplace
- Yes
- Interior Features
- Attic Stairs Pulldown, Breakfast Bar, Entrance Foyer, Kitchen Island, Pantry, Walk-In Closet(s), Wet Bar
- Floor Coverings
- Carpet, Hardwood, Tile, Wood
- Equipment
- Bar Fridge, Dishwasher, Disposal, Double Oven, Exhaust Hood, Gas Cooktop, Gas Oven, Gas Water Heater, Microwave, Refrigerator, Wall Oven, Washer/Dryer, Wine Refrigerator
- Foundation
- Crawl Space
- Main Level Rooms
- Dining Room, Great Room, Breakfast, Office, Laundry, Bathroom-Half, Kitchen
- Laundry Location
- Main Level
- Heating
- Forced Air, Natural Gas
- Water
- City
- Sewer
- Public Sewer
- Exterior Features
- Gas Grill, In-Ground Irrigation, Lawn Maintenance
- Exterior Construction
- Brick Full
- Roof
- Shingle
- Parking
- Circular Driveway, Attached Garage, Garage Door Opener, Garage Faces Side, Keypad Entry
- Driveway
- Concrete
- Lot Description
- Corner Lot
- Elementary School
- Smithfield
- Middle School
- Quail Hollow
- High School
- South Mecklenburg
- Zoning
- MX1
- Builder Name
- Simonini
- Total Property HLA
- 3460
Mortgage Calculator
“ Based on information submitted to the MLS GRID as of . All data is obtained from various sources and may not have been verified by broker or MLS GRID. Supplied Open House Information is subject to change without notice. All information should be independently reviewed and verified for accuracy. Some IDX listings have been excluded from this website. Properties may or may not be listed by the office/agent presenting the information © 2026 Canopy MLS as distributed by MLS GRID”

Last Updated: