3007 Shady Knoll Circle, Matthews, NC 28104
- $599,000
- 5
- BD
- 4
- BA
- 3,307
- SqFt




Listing courtesy of EXP Realty LLC Ballantyne. 803-463-9691
Sold listing courtesy of Keller Williams Ballantyne Area
- Sold Price
- $599,000
- List Price
- $599,000
- MLS#
- 4111766
- Status
- CLOSED
- Days on Market
- 21
- Property Type
- Residential
- Architectural Style
- Traditional
- Year Built
- 2006
- Closing Date
- Mar 15, 2024
- Bedrooms
- 5
- Bathrooms
- 4
- Full Baths
- 3
- Half Baths
- 1
- Lot Size
- 10,454
- Lot Size Area
- 0.24
- Living Area
- 3,307
- Sq Ft Total
- 3307
- County
- Union
- Subdivision
- Fairhaven
- Special Conditions
- None
Property Description
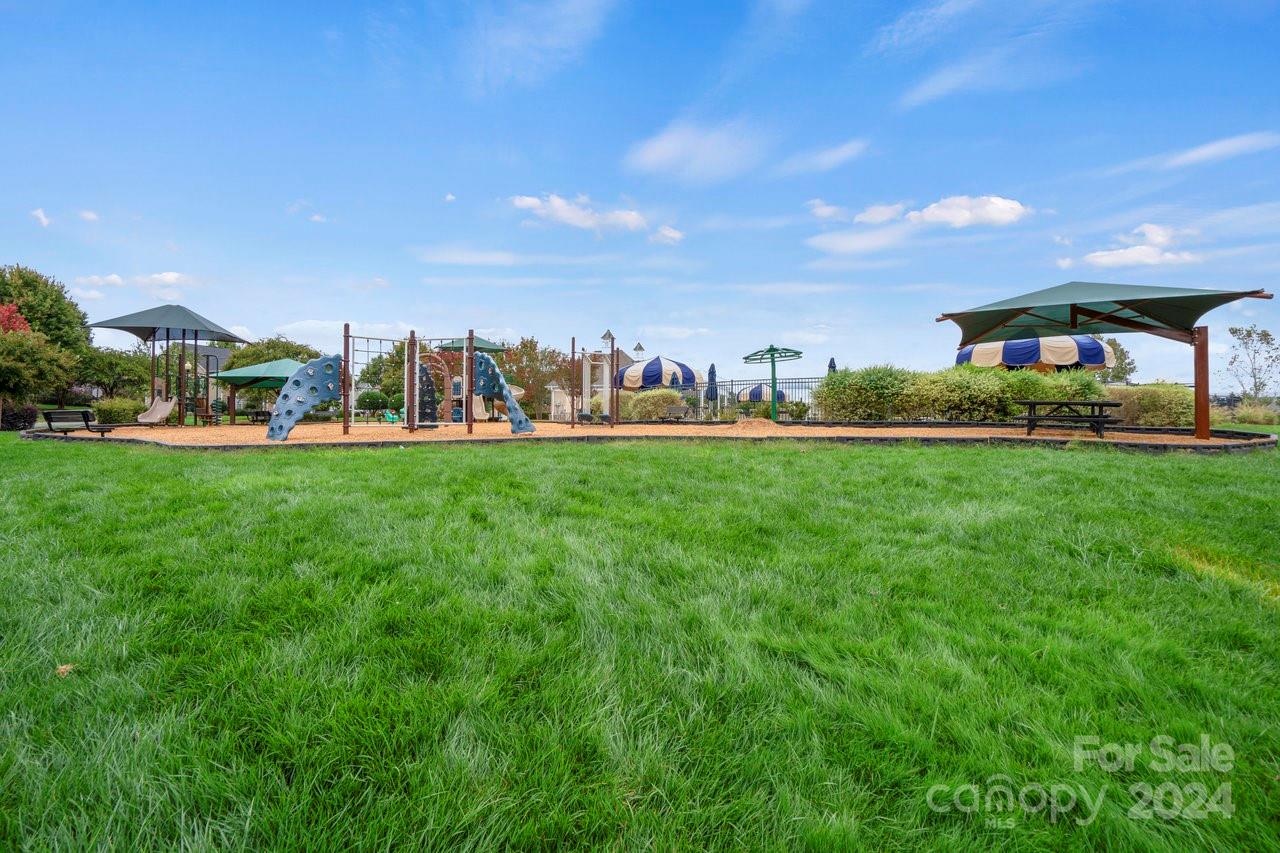
A must-see Rare Opportunity in Highly Sought-after Fairhaven Community with Many Upgrades! CUL-DE-SAC LOT with curb appeal, new roof and mature trees aligning back yard for your Privacy! Spacious main level w/ open floor plan, moldings & new flooring. Formal Dining Room W/ wainscoting & tray ceiling. Kitchen includes new SS appliances, farm sink, New tops and Backsplash. Huge great room w/ fireplace welcoming owner’s suite features tray ceiling & 2 walk-in closet, renovated bathroom W/ floating Tub and Frameless shower. Very spacious bedrooms including an ensuite with private bath, 3rd bath with oversized double vanity, large 5th bedroom that doubles as Game room, Serene Backyard , Covered Back Porch Gazebo, Paver Patio perfect for entertaining! Stallings area with desirable schools, walking distance to elementary, Nestled in the middle of shopping, restaurants, multiple parks in walking distance. Home is located a few steps away from Pool and Playground. Easy access I-485.
Additional Information
- Hoa Fee
- $129
- Hoa Fee Paid
- Quarterly
- Community Features
- Cabana, Outdoor Pool, Picnic Area, Playground, Sidewalks, Street Lights
- Fireplace
- Yes
- Interior Features
- Attic Stairs Pulldown, Cable Prewire, Entrance Foyer, Garden Tub, Open Floorplan, Pantry, Storage, Tray Ceiling(s), Walk-In Closet(s)
- Floor Coverings
- Carpet, Tile, Vinyl
- Equipment
- Disposal, Electric Oven, Electric Range, ENERGY STAR Qualified Dishwasher, ENERGY STAR Qualified Refrigerator, Exhaust Fan, Microwave, Plumbed For Ice Maker, Refrigerator
- Foundation
- Slab
- Main Level Rooms
- Great Room, Kitchen, Dining Room, Office, Laundry, Bathroom-Half
- Laundry Location
- Laundry Room
- Heating
- Forced Air, Natural Gas, Zoned
- Water
- City
- Sewer
- Public Sewer
- Exterior Features
- Fire Pit
- Exterior Construction
- Brick Partial, Stone Veneer, Vinyl
- Roof
- Shingle
- Parking
- Driveway, Attached Garage, Garage Door Opener, Keypad Entry
- Driveway
- Concrete, Paved
- Lot Description
- Cul-De-Sac
- Elementary School
- Stallings
- Middle School
- Porter Ridge
- High School
- Porter Ridge
- Total Property HLA
- 3307
Mortgage Calculator
“ Based on information submitted to the MLS GRID as of . All data is obtained from various sources and may not have been verified by broker or MLS GRID. Supplied Open House Information is subject to change without notice. All information should be independently reviewed and verified for accuracy. Some IDX listings have been excluded from this website. Properties may or may not be listed by the office/agent presenting the information © 2026 Canopy MLS as distributed by MLS GRID”

Last Updated: