5494 Chestnut Drive, Hickory, NC 28602
- $260,000
- 3
- BD
- 1
- BA
- 1,135
- SqFt




Listing courtesy of Mark Spain Real Estate. tiarragraves@gmail.com
Sold listing courtesy of Realty Executives of Hickory
- Sold Price
- $260,000
- List Price
- $265,000
- MLS#
- 4111702
- Status
- CLOSED
- Days on Market
- 132
- Property Type
- Residential
- Year Built
- 1967
- Closing Date
- Jul 03, 2024
- Bedrooms
- 3
- Bathrooms
- 1
- Full Baths
- 1
- Lot Size
- 52,272
- Lot Size Area
- 1.2
- Living Area
- 1,135
- Sq Ft Total
- 1135
- County
- Burke
- Subdivision
- Chestnut Hill
- Special Conditions
- None
Property Description
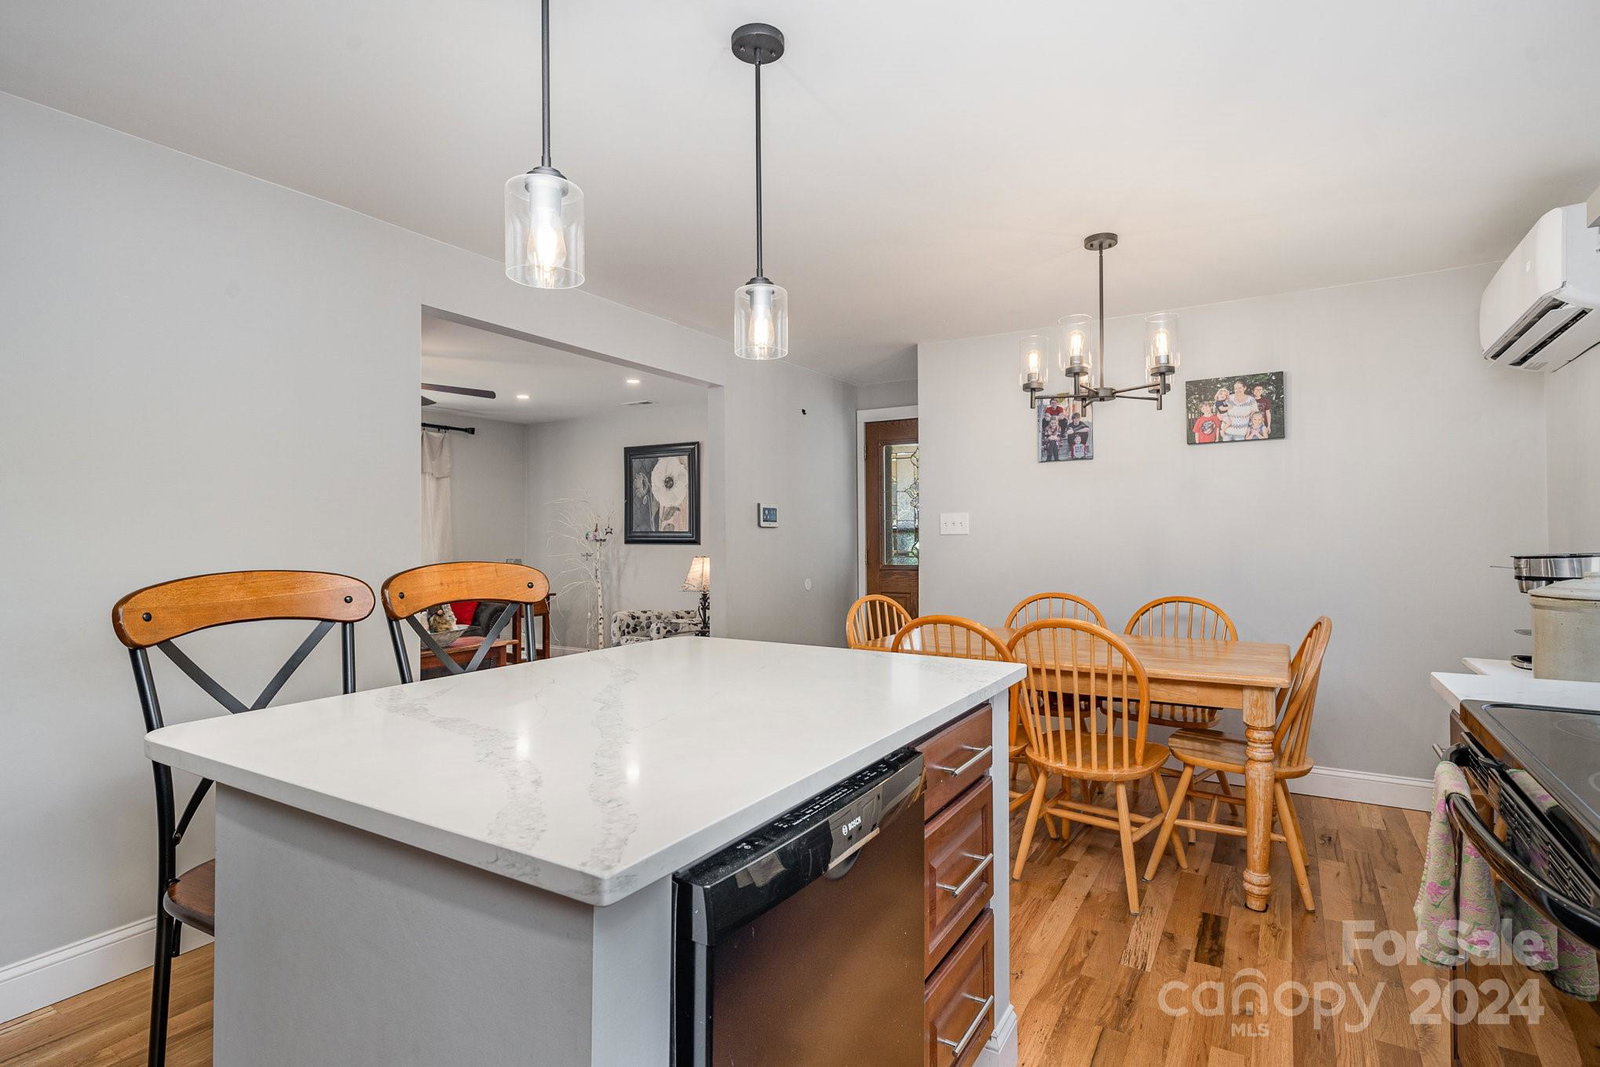
Updated, move in ready, 3 bedroom 1 bath brick ranch on 1.25 acres. Beautiful hardwood floors finished with Low VOC finish. Completely renovated kitchen quartz countertops, stainless range hood, custom tile, LED lighting and walk in pantry. Bathroom flooring is tile and quartz countertops with updated fixtures. Main bedroom has custom designed closet. Updated windows and light fixtures throughout the home. Entire home has new sheetrock and all paint is Low VOC. New gutter guards, and storm doors. New electric box. All outlets are gfci protected and tamper resistant. Plumbing is all PEX waterlines, and all PVC drains. Too many upgrades to list! Walk out basement with plenty of light. The basement alone makes this home a gem! Spacious backyard with mature shade trees. Plenty of room for the inspired gardener and even a little garden/utility shed. Don’t miss this home! Seller has kept this home in top condition.
Additional Information
- Interior Features
- Kitchen Island, Open Floorplan, Pantry
- Floor Coverings
- Tile, Wood
- Equipment
- Dishwasher, Electric Oven, Electric Range, Electric Water Heater, Exhaust Fan, Exhaust Hood, Plumbed For Ice Maker, Refrigerator, Self Cleaning Oven
- Foundation
- Slab
- Main Level Rooms
- Family Room, Dining Room, Kitchen, Bedroom(s), Bedroom(s), Bathroom-Full, Bedroom(s)
- Laundry Location
- Electric Dryer Hookup, In Basement, Sink, Washer Hookup
- Heating
- Ductless, Electric
- Water
- County Water
- Sewer
- Septic Installed
- Exterior Construction
- Brick Full
- Roof
- Metal
- Parking
- Attached Carport, Driveway
- Driveway
- Concrete, Paved
- Lot Description
- Cleared, Open Lot, Wooded
- Elementary School
- George Hildebrand
- Middle School
- East Burke
- High School
- East Burke
- Total Property HLA
- 1135
Mortgage Calculator
“ Based on information submitted to the MLS GRID as of . All data is obtained from various sources and may not have been verified by broker or MLS GRID. Supplied Open House Information is subject to change without notice. All information should be independently reviewed and verified for accuracy. Some IDX listings have been excluded from this website. Properties may or may not be listed by the office/agent presenting the information © 2026 Canopy MLS as distributed by MLS GRID”

Last Updated: