7721 Hickory Stick Place, Charlotte, NC 28277
- $705,000
- 4
- BD
- 3
- BA
- 2,177
- SqFt




Listing courtesy of Corcoran HM Properties. tiffanywhite@hmproperties.com
Sold listing courtesy of RE/MAX Executive
- Sold Price
- $705,000
- List Price
- $630,000
- MLS#
- 4111692
- Status
- CLOSED
- Days on Market
- 26
- Property Type
- Residential
- Architectural Style
- Transitional
- Year Built
- 1990
- Closing Date
- Mar 27, 2024
- Bedrooms
- 4
- Bathrooms
- 3
- Full Baths
- 2
- Half Baths
- 1
- Lot Size
- 14,374
- Lot Size Area
- 0.33
- Living Area
- 2,177
- Sq Ft Total
- 2177
- County
- Mecklenburg
- Subdivision
- Williamsburg
- Special Conditions
- None
Property Description
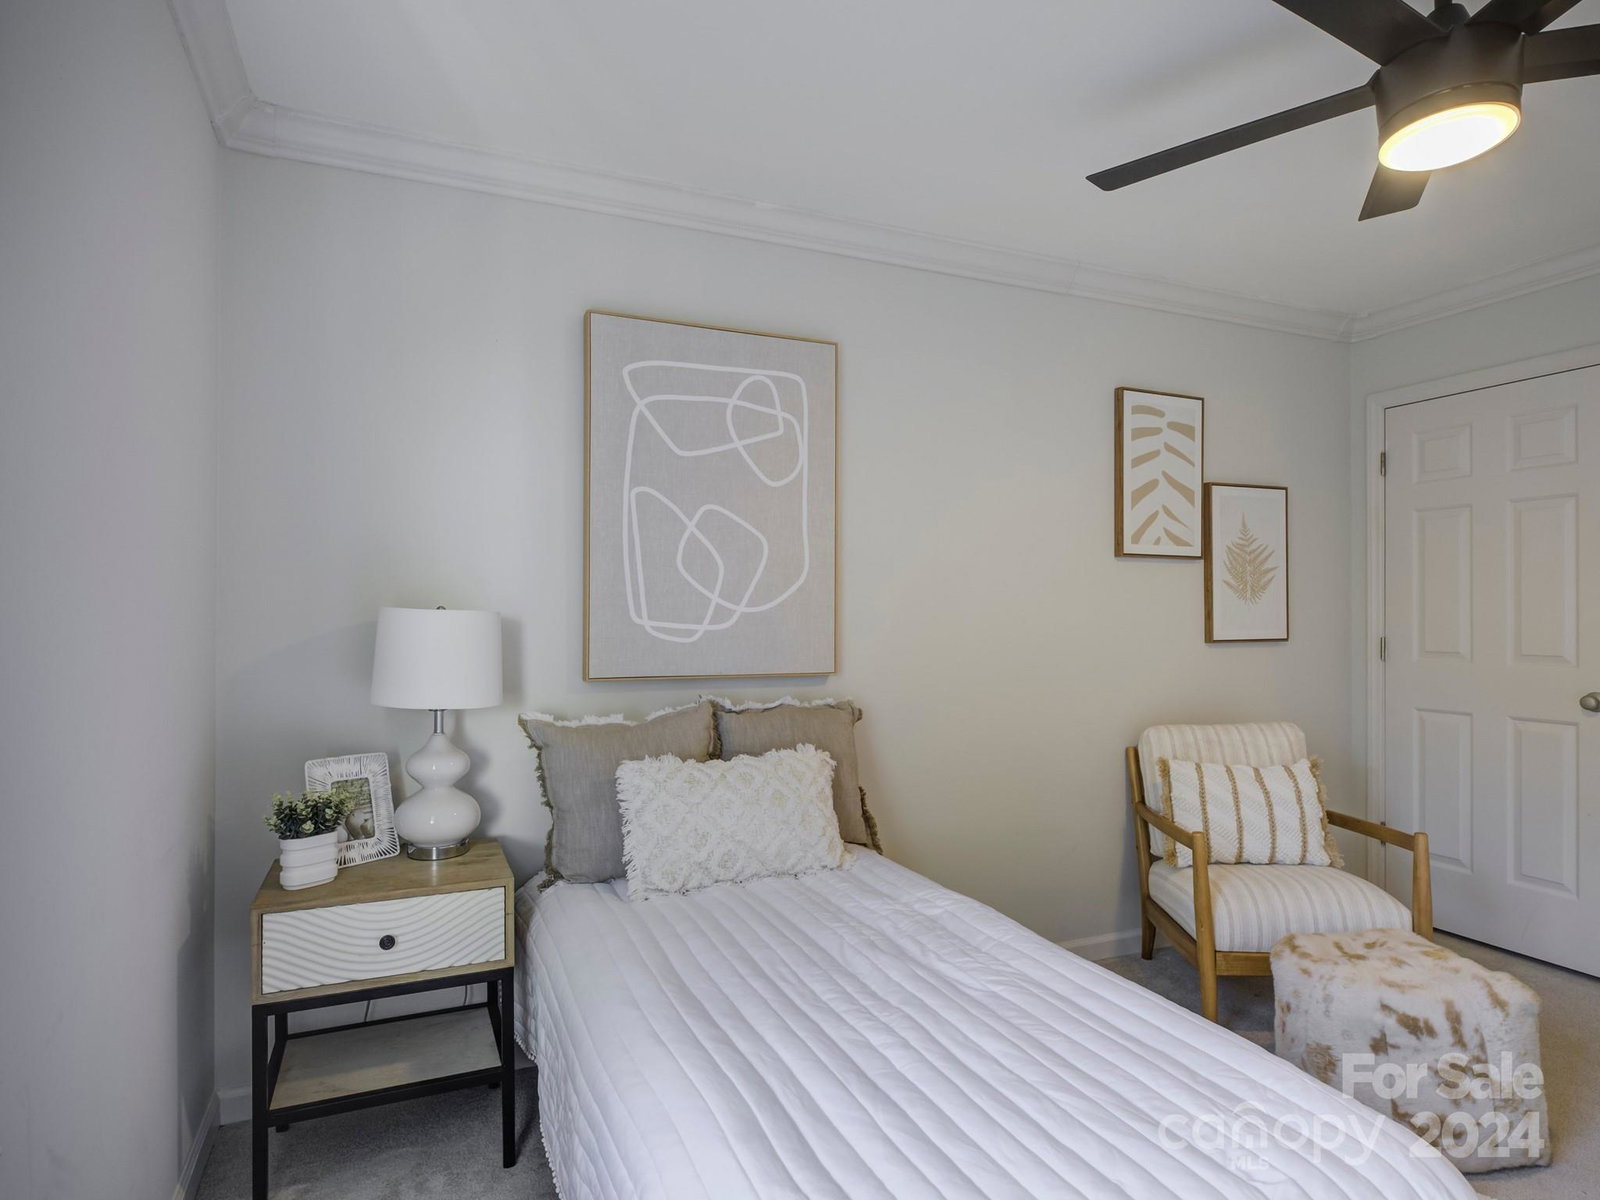
UPDATE: The seller is asking for all offers to be submitted by Sunday 3/3 at 9:00am. Absolutely STUNNING 4 bedroom home in the most FANTASTIC Ballantyne location- the sought-after Williamsburg neighborhood! So close to I-485, excellent shopping, restaurants, boutiques, parks, gyms, and top rated public and private schools! Impressively renovated from top to bottom! You will be impressed by the beautiful wood flooring on the main level, soaring ceilings in the living room, lovely gourmet kitchen, and loads of natural light. All bathrooms are elegantly updated and en trend! Spa-like primary bath with picture perfect details! Gorgeous fixtures, lighting, and colors! Light & bright home meticulously maintained. Approximately 1/3 acre - fully level lot with a fenced backyard. Ready for a pool of your dreams! Oversized deck perfect for entertaining in our Carolina weather. Roof was recently replaced!
Additional Information
- Hoa Fee
- $75
- Hoa Fee Paid
- Annually
- Community Features
- Recreation Area, Sidewalks, Street Lights
- Fireplace
- Yes
- Interior Features
- Breakfast Bar, Built-in Features, Cable Prewire, Garden Tub, Open Floorplan, Pantry, Storage, Vaulted Ceiling(s), Walk-In Closet(s)
- Floor Coverings
- Carpet, Tile, Wood
- Equipment
- Dishwasher, Disposal, Gas Range, Gas Water Heater, Microwave, Oven, Self Cleaning Oven
- Foundation
- Crawl Space
- Main Level Rooms
- Kitchen, Living Room, Bathroom-Half, Laundry, Dining Room, Family Room
- Laundry Location
- Electric Dryer Hookup, Laundry Closet, Main Level
- Heating
- Central, Forced Air, Natural Gas, Zoned
- Water
- City
- Sewer
- Public Sewer
- Exterior Construction
- Fiber Cement
- Roof
- Shingle
- Parking
- Driveway, Attached Garage
- Driveway
- Concrete, Paved
- Lot Description
- Cleared, Cul-De-Sac, Level, Wooded
- Elementary School
- Polo Ridge
- Middle School
- Jay M. Robinson
- High School
- Ardrey Kell
- Total Property HLA
- 2177
Mortgage Calculator
“ Based on information submitted to the MLS GRID as of . All data is obtained from various sources and may not have been verified by broker or MLS GRID. Supplied Open House Information is subject to change without notice. All information should be independently reviewed and verified for accuracy. Some IDX listings have been excluded from this website. Properties may or may not be listed by the office/agent presenting the information © 2026 Canopy MLS as distributed by MLS GRID”

Last Updated: