142 Forsythia Lane, Tega Cay, SC 29708
- $1,057,000
- 5
- BD
- 5
- BA
- 4,317
- SqFt








Listing courtesy of Carolina Realty Solutions. Melissa.faile@crsmail.com
Sold listing courtesy of Corcoran HM Properties
- Sold Price
- $1,057,000
- List Price
- $960,000
- MLS#
- 4111688
- Status
- CLOSED
- Days on Market
- 33
- Property Type
- Residential
- Year Built
- 2015
- Closing Date
- Apr 29, 2024
- Bedrooms
- 5
- Bathrooms
- 5
- Full Baths
- 4
- Half Baths
- 1
- Lot Size
- 15,681
- Lot Size Area
- 0.36
- Living Area
- 4,317
- Sq Ft Total
- 4317
- County
- York
- Subdivision
- The Manors at Lake Ridge
- Special Conditions
- None
- Dom
- Yes
Property Description
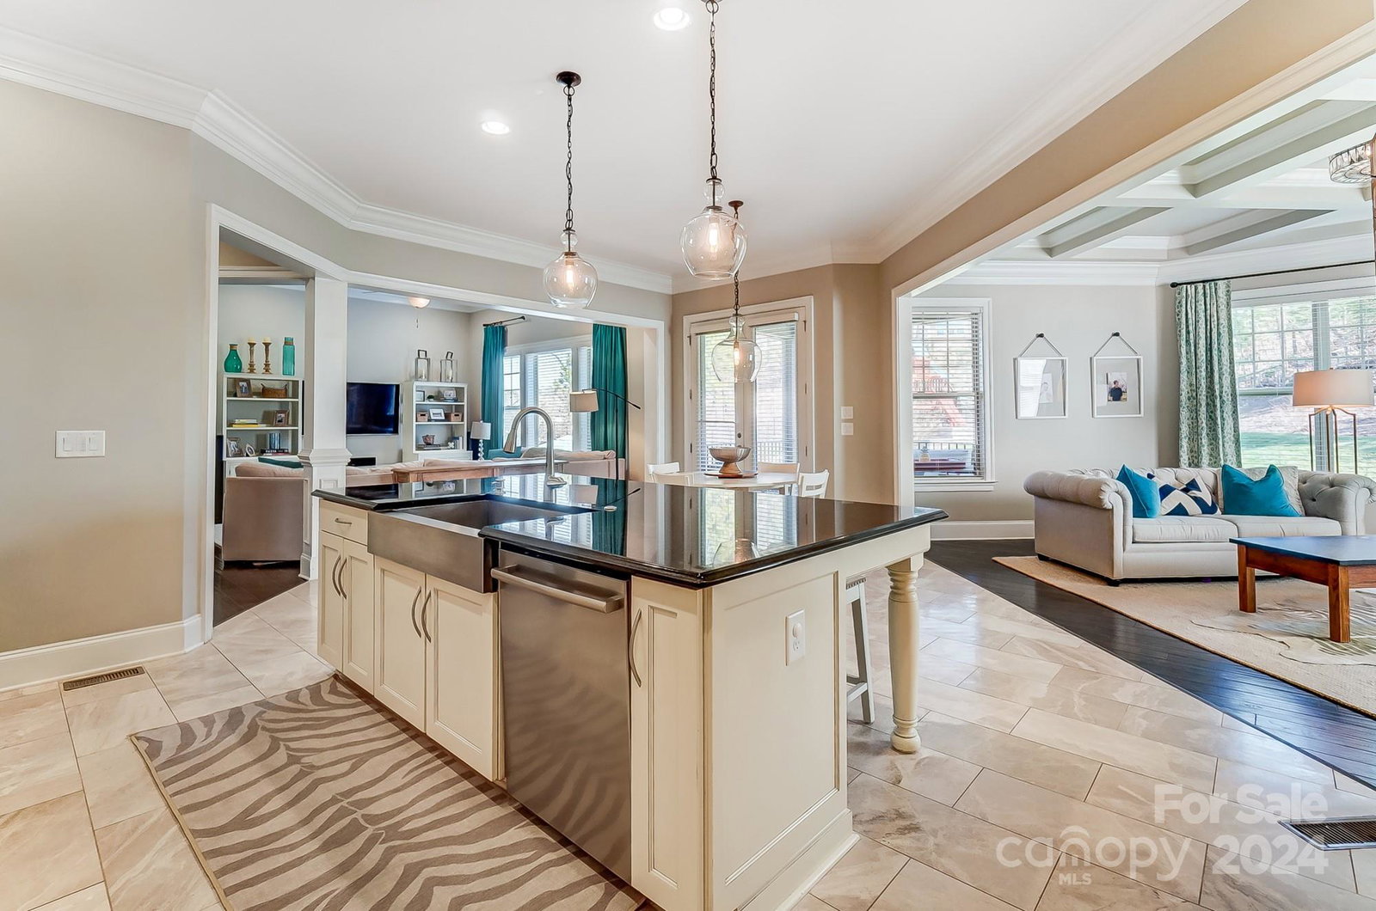
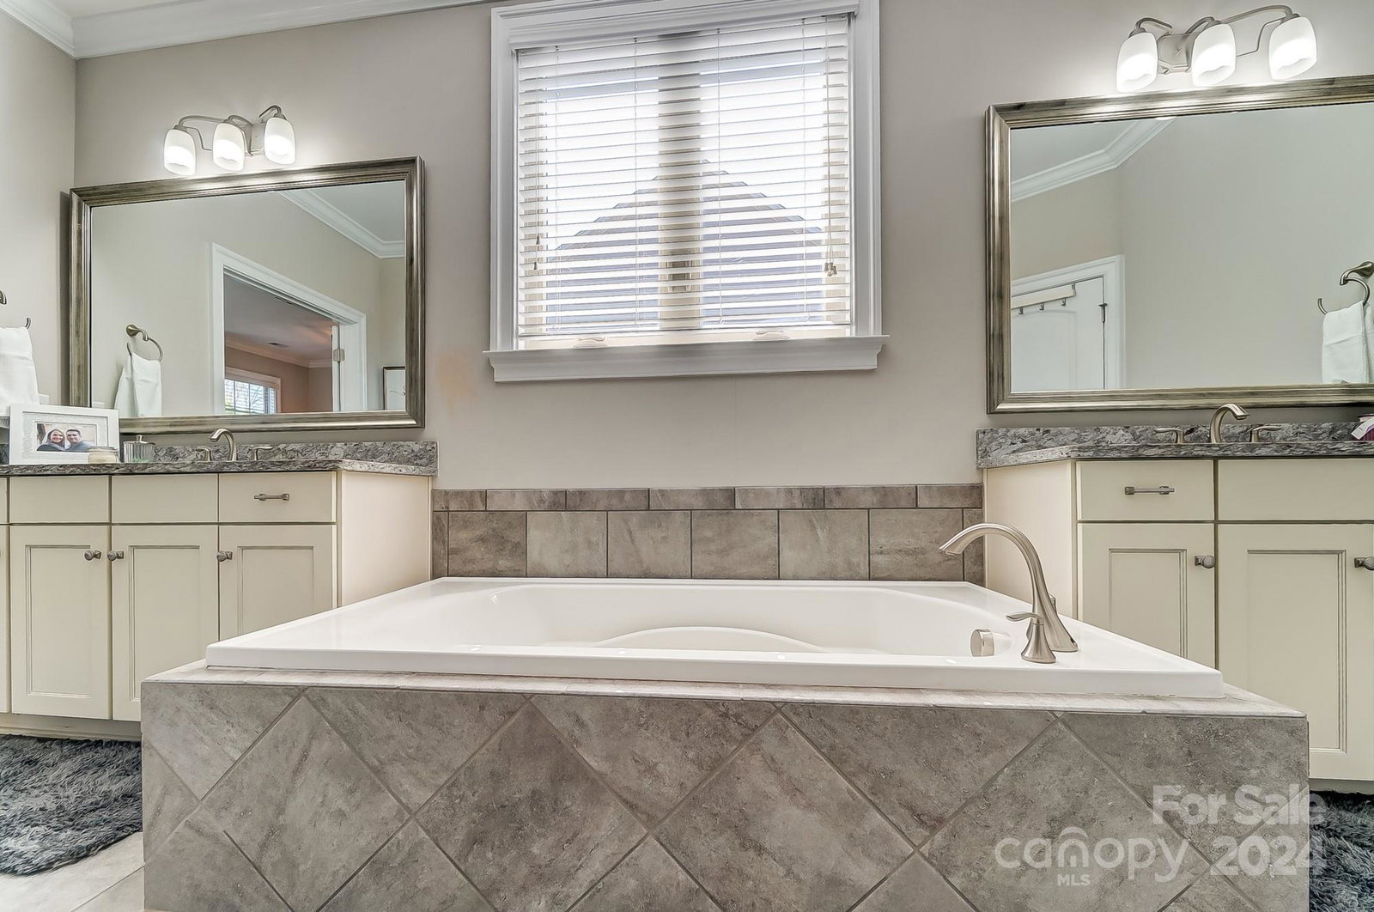
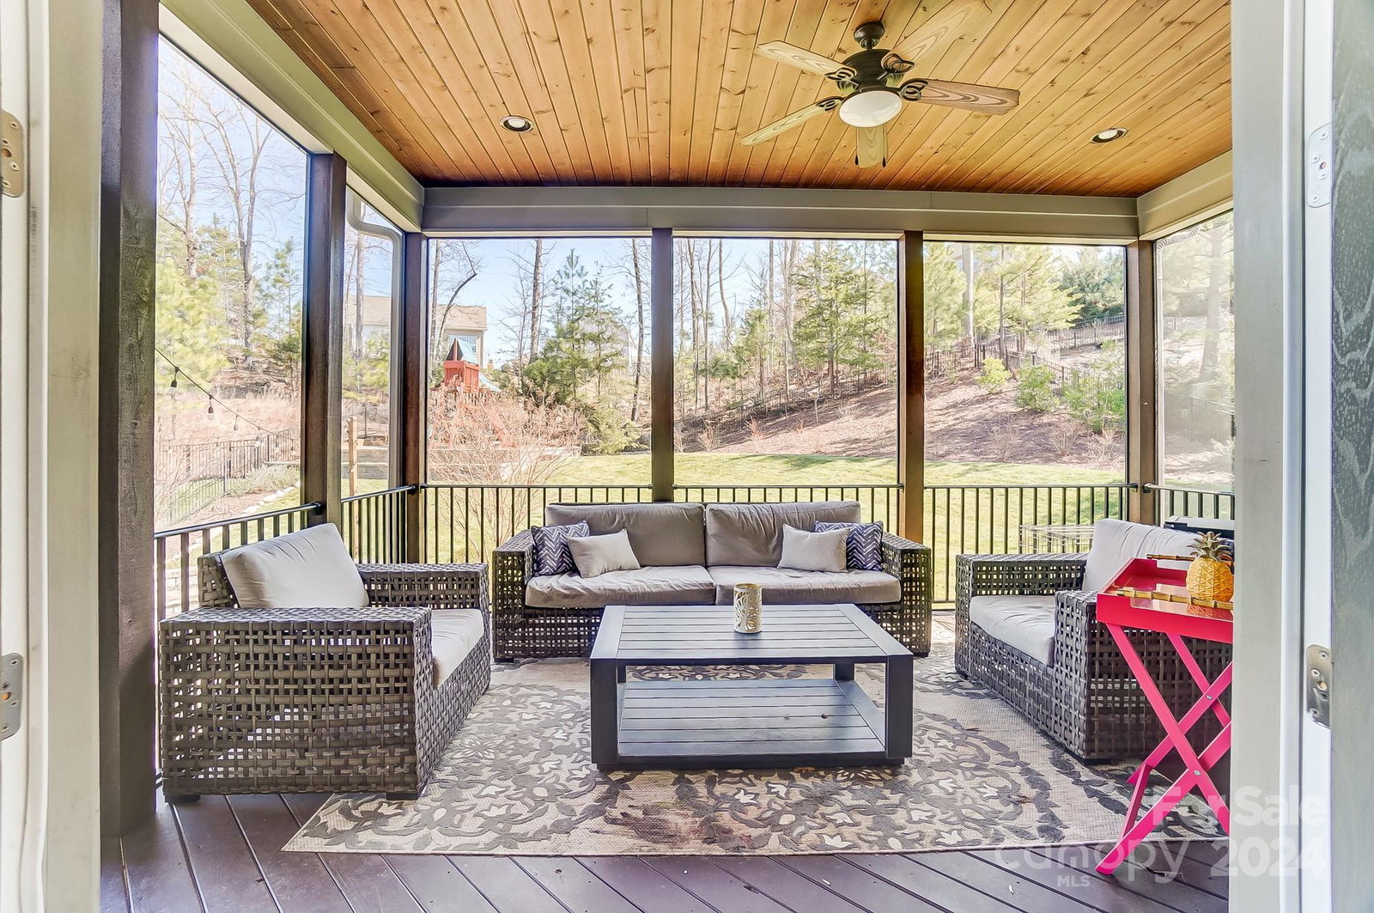
Unbelievably stunning home in The Manors estate section of Lake Ridge. Custom details throughout this impressive home. Great floor open with 2 primary bedrooms, both with a sitting room (1st floor and 2nd floor). Open floor plan with gourmet kitchen, 2 gas fireplaces, drop zone, walk-in pantry, tons of storage! All walk in closets, and 2nd floor primary closet could be another room! Outside is just as amazing with a screen porch, custom patio with pavers and fire pit, fenced backyard with garden and playground area. 3 car garage! Lake Ridge has tons of amenities including a massive club house, 24 hour gym, tennis courts/pickleball courts, bocce ball, basketball courts, playground and a pool with a waterslide, social committee, and swim team! Very close commute to 77.
Additional Information
- Hoa Fee
- $185
- Hoa Fee Paid
- Quarterly
- Community Features
- Clubhouse, Fitness Center, Outdoor Pool, Playground, Street Lights, Tennis Court(s), Walking Trails
- Fireplace
- Yes
- Interior Features
- Breakfast Bar, Drop Zone, Entrance Foyer, Garden Tub, Kitchen Island, Open Floorplan, Pantry, Walk-In Pantry
- Floor Coverings
- Carpet, Hardwood, Tile
- Equipment
- Dishwasher, Disposal, Gas Cooktop, Gas Water Heater, Microwave, Plumbed For Ice Maker, Self Cleaning Oven, Tankless Water Heater
- Foundation
- Crawl Space
- Main Level Rooms
- 2nd Primary, Kitchen, Bathroom-Full, Dining Room, Keeping Room, Great Room, Bar/Entertainment, Study
- Laundry Location
- Inside, Laundry Room, Upper Level, Washer Hookup
- Heating
- Natural Gas
- Water
- City
- Sewer
- Public Sewer
- Exterior Features
- Fire Pit, In-Ground Irrigation
- Exterior Construction
- Brick Partial, Fiber Cement, Stone Veneer
- Roof
- Shingle
- Parking
- Driveway, Attached Garage, Garage Door Opener
- Driveway
- Concrete, Paved
- Elementary School
- Kings Town
- Middle School
- Gold Hill
- High School
- Fort Mill
- Builder Name
- Emerald Homes
- Total Property HLA
- 4317
Mortgage Calculator
“ Based on information submitted to the MLS GRID as of . All data is obtained from various sources and may not have been verified by broker or MLS GRID. Supplied Open House Information is subject to change without notice. All information should be independently reviewed and verified for accuracy. Some IDX listings have been excluded from this website. Properties may or may not be listed by the office/agent presenting the information © 2026 Canopy MLS as distributed by MLS GRID”

Last Updated: