117 Louden Drive, Mooresville, NC 28115
- $440,000
- 4
- BD
- 4
- BA
- 2,711
- SqFt




Listing courtesy of G2 Real Estate. nickyredmond2@gmail.com
Sold listing courtesy of EXP Realty LLC
- Sold Price
- $440,000
- List Price
- $460,000
- MLS#
- 4111383
- Status
- CLOSED
- Days on Market
- 90
- Property Type
- Residential
- Architectural Style
- Traditional
- Year Built
- 2006
- Closing Date
- May 29, 2024
- Bedrooms
- 4
- Bathrooms
- 4
- Full Baths
- 3
- Half Baths
- 1
- Lot Size
- 8,712
- Lot Size Area
- 0.2
- Living Area
- 2,711
- Sq Ft Total
- 2711
- County
- Iredell
- Subdivision
- Bennington
- Special Conditions
- None
- Waterfront Features
- None
Property Description
Discover the perfect blend of sophistication and comfort at this exquisite 4-bedroom, 3.5-bathroom home that offers the master bedroom en suite on the main level and luxurious living space. From the warmth of the inviting fireplace, to the serenity of the screened porch. Every detail has been carefully curated for your enjoyment. Entertain in style with a formal dining room and impress guests with the open two-story living area that is filled with natural light. Upstairs, you will also find a large attic space that is perfect for your storage needs. A dedicated office space ensures productivity, while the fenced backyard provides privacy and peace. This property is not just a house, but a home to cherish for years to come. Schedule your appointment to view it today!
Additional Information
- Hoa Fee
- $166
- Hoa Fee Paid
- Semi-Annually
- Community Features
- Walking Trails
- Fireplace
- Yes
- Interior Features
- Attic Stairs Pulldown, Built-in Features, Garden Tub, Kitchen Island, Pantry, Tray Ceiling(s), Vaulted Ceiling(s), Walk-In Closet(s)
- Floor Coverings
- Carpet, Hardwood, Tile, Vinyl
- Equipment
- Dishwasher, Disposal, Electric Range, Gas Water Heater, Microwave, Plumbed For Ice Maker, Refrigerator, Self Cleaning Oven, Washer/Dryer
- Foundation
- Slab
- Main Level Rooms
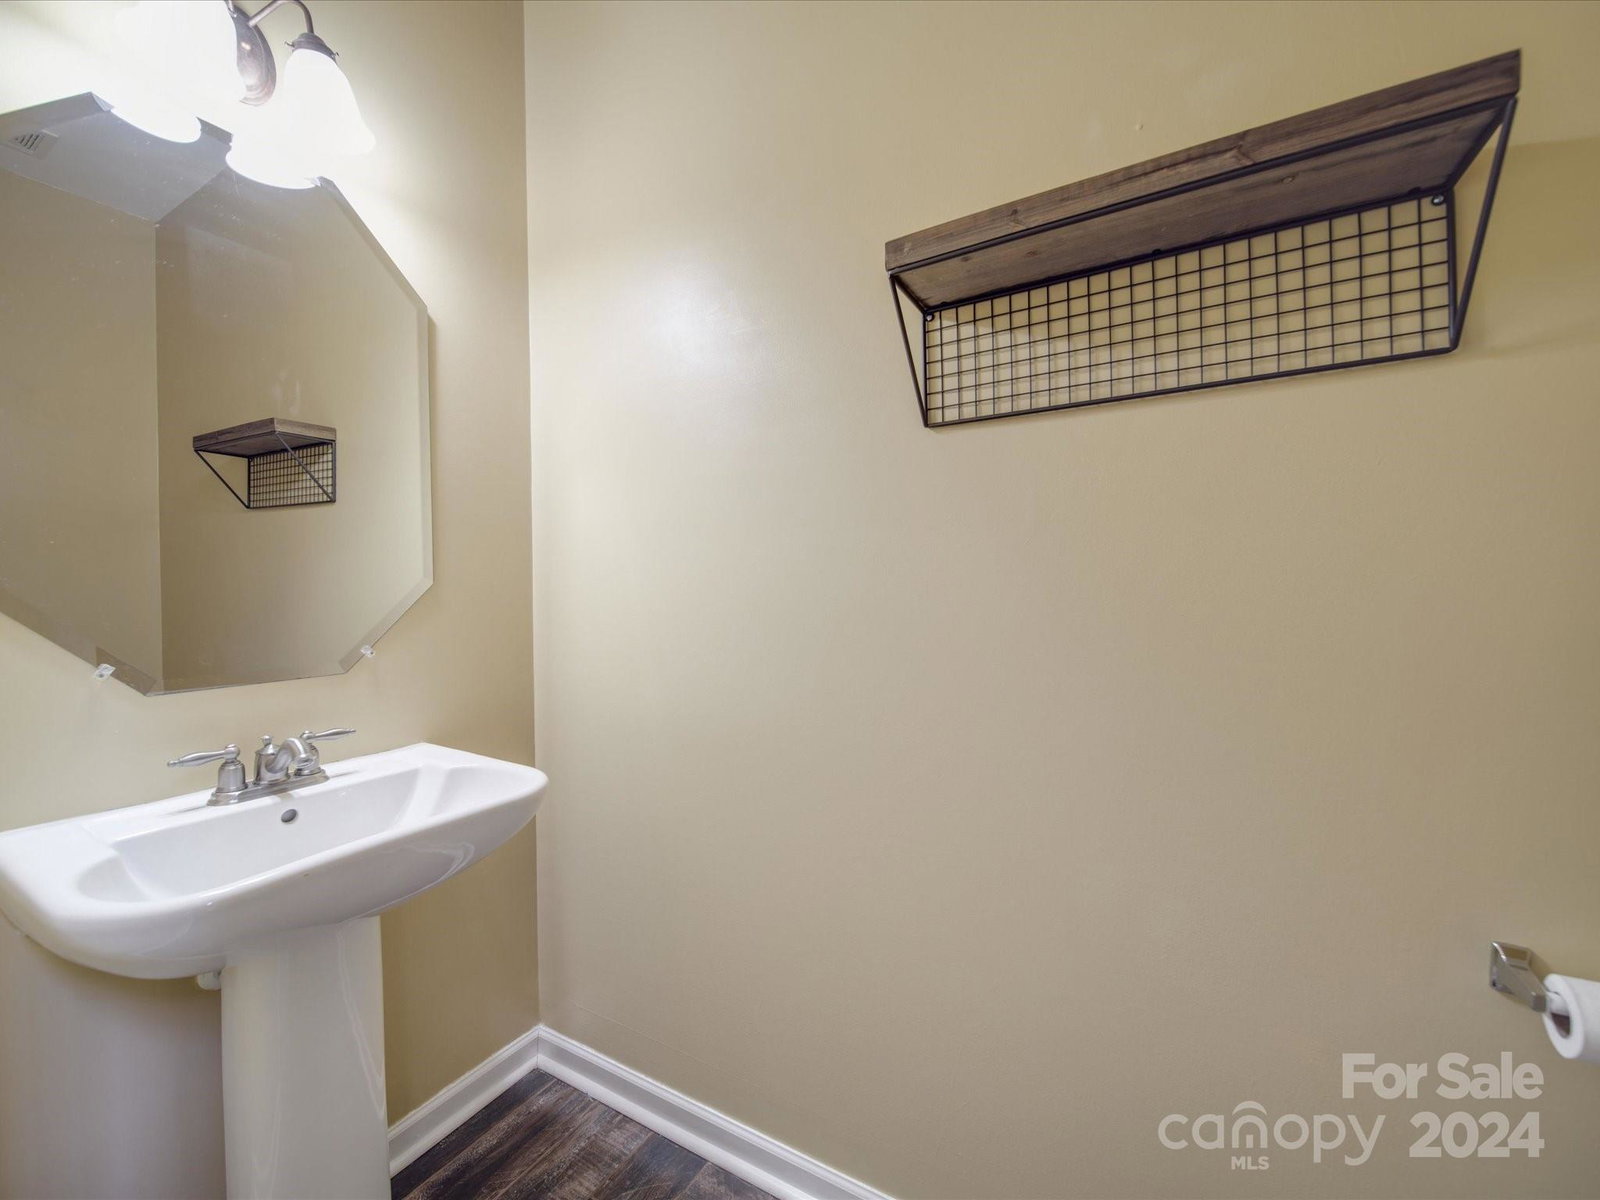
- Living Room, Dining Room, Office, Primary Bedroom, Bathroom-Full, Bathroom-Half, Kitchen
- Laundry Location
- Electric Dryer Hookup, Laundry Room, Lower Level, Washer Hookup
- Heating
- Forced Air, Natural Gas
- Water
- Community Well
- Sewer
- Public Sewer
- Exterior Construction
- Vinyl
- Roof
- Shingle
- Parking
- Driveway, Attached Garage
- Driveway
- Concrete, Paved
- Lot Description
- Level, Sloped
- Elementary School
- Coddle Creek
- Middle School
- Woodland Heights
- High School
- Lake Norman
- Zoning
- R-3
- Builder Name
- CedarCroft Homes
- Total Property HLA
- 2711
- Master on Main Level
- Yes
Mortgage Calculator
“ Based on information submitted to the MLS GRID as of . All data is obtained from various sources and may not have been verified by broker or MLS GRID. Supplied Open House Information is subject to change without notice. All information should be independently reviewed and verified for accuracy. Some IDX listings have been excluded from this website. Properties may or may not be listed by the office/agent presenting the information © 2026 Canopy MLS as distributed by MLS GRID”

Last Updated: