3123 N Davidson Street Unit #210, Charlotte, NC 28205
- $300,000
- 1
- BD
- 2
- BA
- 717
- SqFt




Listing courtesy of Keller Williams Ballantyne Area. Terri@PropertiesbyPatton.com
Sold listing courtesy of Lantern Realty & Development, LLC
- Sold Price
- $300,000
- List Price
- $305,000
- MLS#
- 4111365
- Status
- CLOSED
- Days on Market
- 137
- Property Type
- Residential
- Architectural Style
- Contemporary
- Year Built
- 2009
- Closing Date
- Jul 08, 2024
- Bedrooms
- 1
- Bathrooms
- 2
- Full Baths
- 1
- Half Baths
- 1
- Living Area
- 717
- Sq Ft Total
- 717
- County
- Mecklenburg
- Subdivision
- Fat City Condominium
- Building Name
- The Arts District
- Special Conditions
- None
Property Description
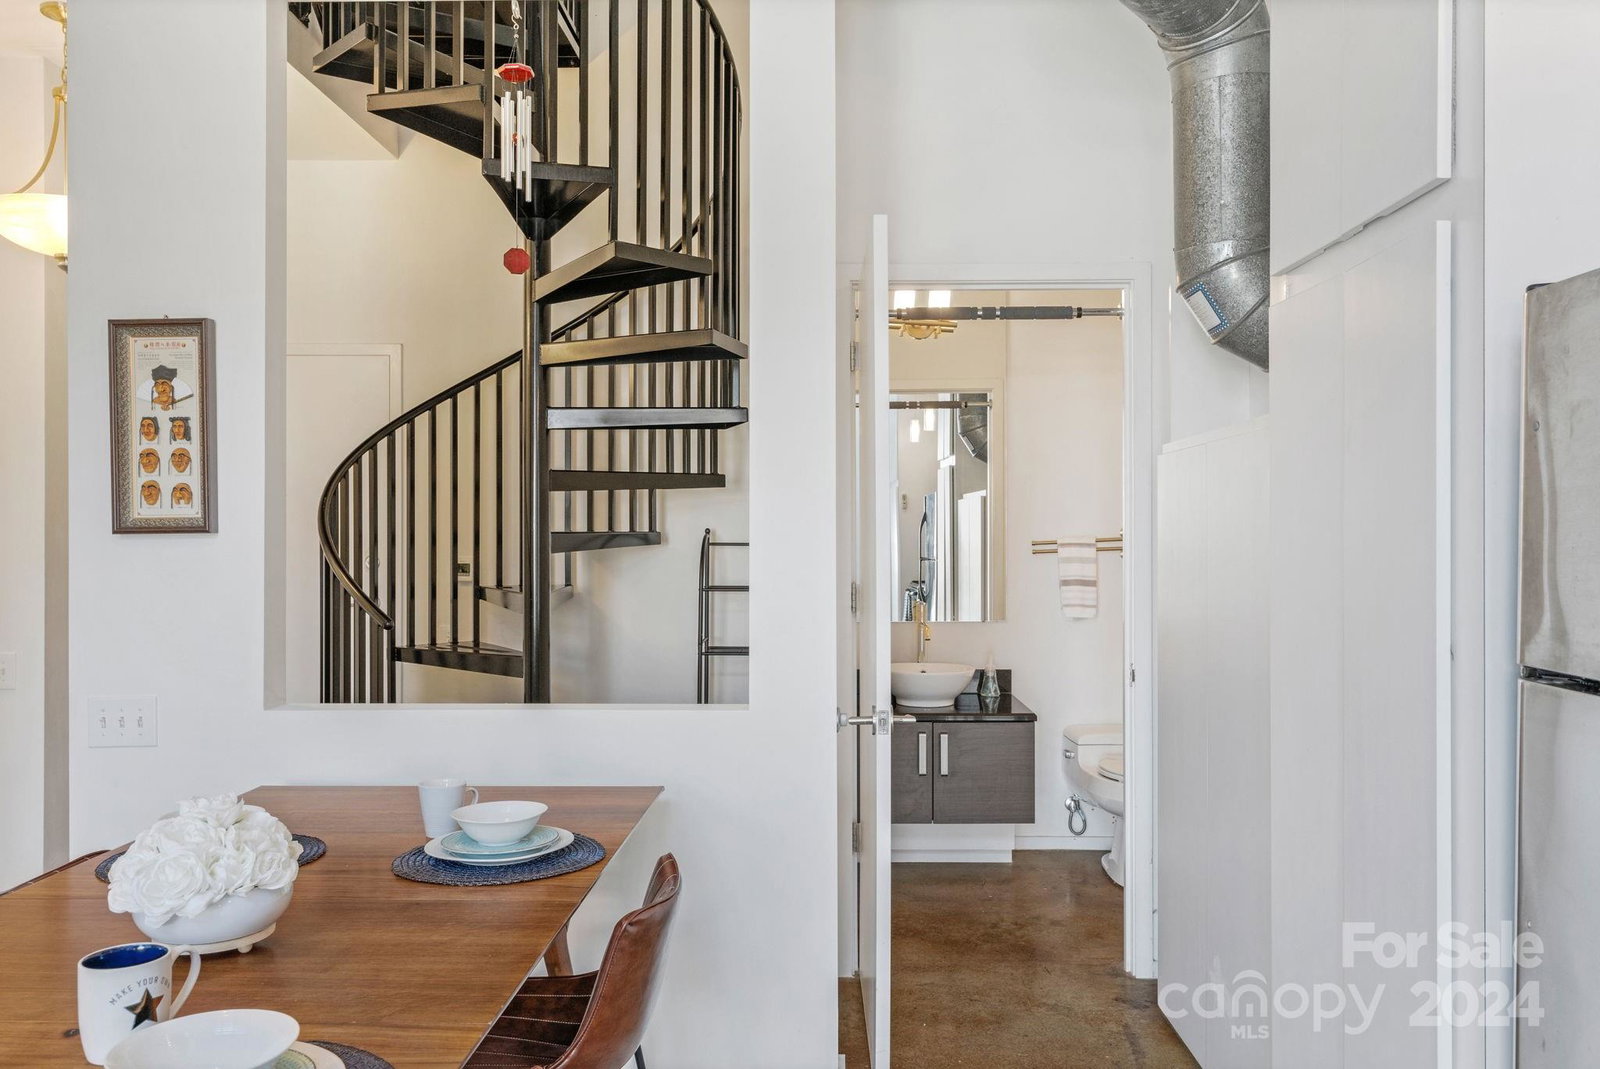
Discover urban living at its finest in this modern 1-bed, 1.5-bath loft-style condo in Charlotte's vibrant NoDa district. With a sleek industrial design, the open concept living area boasts two-story ceilings and windows, creating a spacious ambiance. The kitchen features modern cabinets, granite countertops, and stainless steel appliances that combine style and functionality. Large dining area that can seat the longest table, or use some of the area to enlarge the great room. Walk out on your balcony for some fresh air and enjoy the sites and sounds of NoDa. Foyer, powder room and laundry closet finish out the first floor. A spiral staircase leads to a loft bedroom with full bath complete with modern fixtures and walk-in tiled shower. Located in the heart of NoDa, enjoy easy access to shopping, dining, and entertainment, with Uptown just a stone's throw away. Elevate your lifestyle in this chic condo that perfectly blends contemporary design with the convenience of city living.
Additional Information
- Hoa Fee
- $211
- Hoa Fee Paid
- Monthly
- Interior Features
- Cable Prewire, Open Floorplan
- Floor Coverings
- Concrete, Hardwood, Tile
- Equipment
- Dishwasher, Disposal, Dryer, Electric Range, Electric Water Heater, Microwave, Refrigerator, Washer
- Foundation
- Other - See Remarks
- Main Level Rooms
- Kitchen, Great Room-Two Story, Dining Area, Bathroom-Half
- Laundry Location
- Electric Dryer Hookup, In Unit, Laundry Closet, Washer Hookup
- Heating
- Central
- Water
- City
- Sewer
- Public Sewer
- Exterior Features
- Elevator
- Exterior Construction
- Other - See Remarks
- Parking
- Parking Lot
- Driveway
- Asphalt, Paved
- Elementary School
- Unspecified
- Middle School
- Unspecified
- High School
- Unspecified
- Total Property HLA
- 717
Mortgage Calculator
“ Based on information submitted to the MLS GRID as of . All data is obtained from various sources and may not have been verified by broker or MLS GRID. Supplied Open House Information is subject to change without notice. All information should be independently reviewed and verified for accuracy. Some IDX listings have been excluded from this website. Properties may or may not be listed by the office/agent presenting the information © 2026 Canopy MLS as distributed by MLS GRID”

Last Updated: