13118 Darby Chase Drive, Charlotte, NC 28277
- $950,000
- 4
- BD
- 4
- BA
- 3,802
- SqFt




Listing courtesy of Allen Tate Providence @485. ellen.suther@allentate.com
Sold listing courtesy of Berkshire Hathaway HomeServices Carolinas Realty
- Sold Price
- $950,000
- List Price
- $885,000
- MLS#
- 4111317
- Status
- CLOSED
- Days on Market
- 42
- Property Type
- Residential
- Year Built
- 1996
- Closing Date
- Apr 05, 2024
- Bedrooms
- 4
- Bathrooms
- 4
- Full Baths
- 3
- Half Baths
- 1
- Lot Size
- 17,424
- Lot Size Area
- 0.4
- Living Area
- 3,802
- Sq Ft Total
- 3802
- County
- Mecklenburg
- Subdivision
- Providence Crossing
- Special Conditions
- None
Property Description
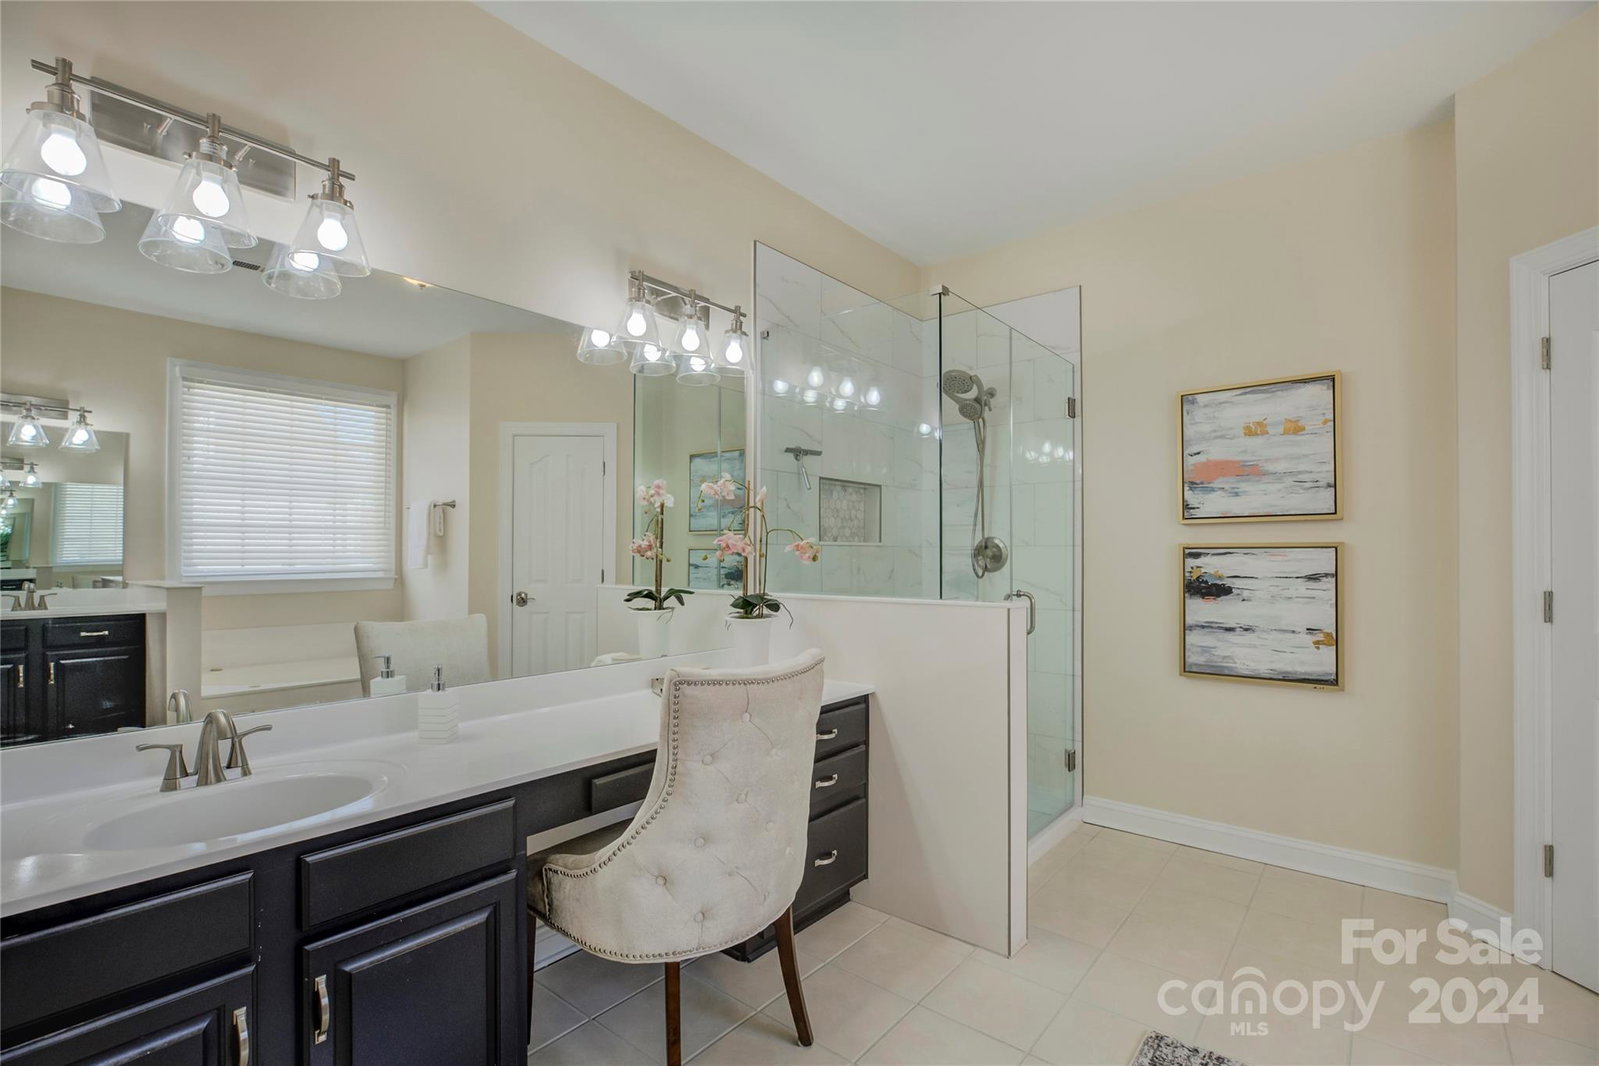
PROVIDENCE CROSSING!! Stately, brick-wrapped home has been lovingly cared for by the proud owner's and it shows! There is such an abundance of natural sun light in this home with a dramatic, two-story foyer and Great Room with soaring ceilings that it will elevate your mood and keep a smile on your face! Roomy Primary Suite on the main level with sitting area is perfect for curling up in a chair with a book on a rainy afternoon. This home could easily serve as a FIVE bedroom home with the addition of a closet in the large bonus/flex room...or make it a home office, exercise room, playroom...your choice!! Convenient Computer/Study Niche tucked away off the Loft area is super handy for getting homework done! New carpet and freshly painted interior! Windows on the front of the house were recently replaced! New tankless water heater! Zoned to some of most highly desired schools in Charlotte! Large, flat backyard could easily accommodate an in-ground pool.
Additional Information
- Hoa Fee
- $212
- Hoa Fee Paid
- Annually
- Community Features
- Sidewalks, Street Lights
- Fireplace
- Yes
- Interior Features
- Breakfast Bar, Built-in Features, Cable Prewire, Central Vacuum, Garden Tub, Kitchen Island, Open Floorplan, Pantry, Tray Ceiling(s), Vaulted Ceiling(s), Walk-In Closet(s), Wet Bar
- Floor Coverings
- Carpet, Hardwood, Tile
- Equipment
- Dishwasher, Disposal, Electric Range, Microwave, Plumbed For Ice Maker, Self Cleaning Oven, Tankless Water Heater, Wall Oven
- Foundation
- Crawl Space
- Main Level Rooms
- Primary Bedroom, Bathroom-Full, Bathroom-Half, Kitchen, Living Room, Dining Room, Breakfast, Great Room-Two Story, Laundry
- Laundry Location
- Electric Dryer Hookup, Inside, Laundry Chute, Laundry Room, Main Level
- Heating
- Forced Air
- Water
- City
- Sewer
- Public Sewer
- Exterior Features
- In-Ground Irrigation
- Exterior Construction
- Brick Full
- Roof
- Shingle
- Parking
- Driveway, Attached Garage, Garage Door Opener, Garage Faces Side
- Driveway
- Concrete, Paved
- Lot Description
- Level
- Elementary School
- Polo Ridge
- Middle School
- Rea Farms STEAM Academy
- High School
- Ardrey Kell
- Total Property HLA
- 3802
- Master on Main Level
- Yes
Mortgage Calculator
“ Based on information submitted to the MLS GRID as of . All data is obtained from various sources and may not have been verified by broker or MLS GRID. Supplied Open House Information is subject to change without notice. All information should be independently reviewed and verified for accuracy. Some IDX listings have been excluded from this website. Properties may or may not be listed by the office/agent presenting the information © 2026 Canopy MLS as distributed by MLS GRID”

Last Updated: