1182 Regions Boulevard, Indian Land, SC 29707
- $815,000
- 5
- BD
- 4
- BA
- 3,627
- SqFt




Listing courtesy of EXP Realty LLC Ballantyne. 704-724-2038
Sold listing courtesy of EXP Realty LLC Ballantyne
- Sold Price
- $815,000
- List Price
- $830,000
- MLS#
- 4111316
- Status
- CLOSED
- Days on Market
- 42
- Property Type
- Residential
- Architectural Style
- Transitional
- Year Built
- 2022
- Closing Date
- Apr 05, 2024
- Bedrooms
- 5
- Bathrooms
- 4
- Full Baths
- 3
- Half Baths
- 1
- Lot Size
- 10,454
- Lot Size Area
- 0.24
- Living Area
- 3,627
- Sq Ft Total
- 3627
- County
- Lancaster
- Subdivision
- Bretagne
- Special Conditions
- None
Property Description
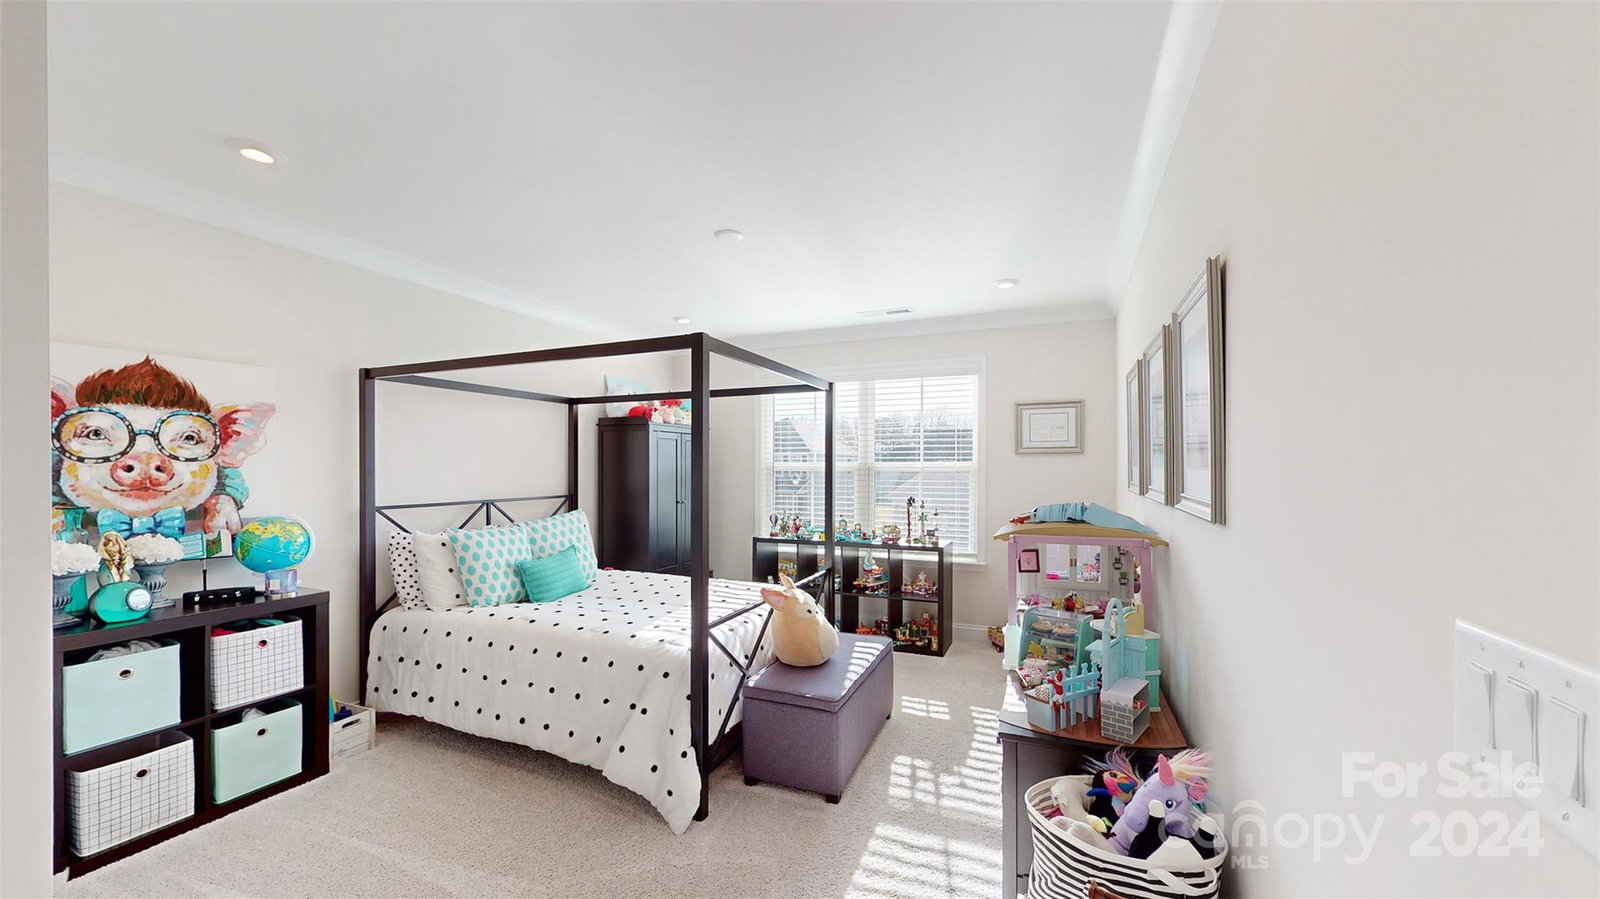
Minutes from Ballantyne in Indian land this home shows like a model home. The amazing and fantastic “Riverton” floorplan in the highly coveted and gated Bretagne community has loads of upgrades and luxuries. The owners spared no expense when customizing this beautiful, one-of-a-kind home. Luxury hardwood floors, gourmet kitchen with top-of-the-line KitchenAid appliances and granite countertops. A gas cooktop, wall oven and a huge kitchen island make this the perfect space for cooking and entertaining. Guest bedroom with full bath on the main floor for all your out-of-town guests. A luxurious primary bath with walk-in shower and garden tub. Upgraded, framed mirrors with quartz vanity tops in all baths. Watch a movie in the loft or step out onto the second-floor covered balcony to enjoy the fresh air. Read a book and relax in the sunroom or step out into the fenced-in backyard up against a backdrop of trees and nature. Just a short walk to the community pool and playground.
Additional Information
- Hoa Fee
- $1,459
- Hoa Fee Paid
- Annually
- Community Features
- Clubhouse, Outdoor Pool, Playground
- Fireplace
- Yes
- Interior Features
- Attic Stairs Pulldown, Cable Prewire, Garden Tub, Kitchen Island, Open Floorplan, Pantry, Walk-In Closet(s)
- Floor Coverings
- Tile, Wood
- Equipment
- Dishwasher, Disposal, Exhaust Hood, Gas Range, Microwave, Wall Oven
- Foundation
- Slab
- Main Level Rooms
- Bedroom(s), Dining Room, Bathroom-Full, Bathroom-Half, Kitchen, Great Room
- Laundry Location
- Laundry Room
- Heating
- Floor Furnace
- Water
- City
- Sewer
- Public Sewer
- Exterior Construction
- Fiber Cement
- Roof
- Shingle, Fiberglass
- Parking
- Driveway, Attached Garage
- Driveway
- Concrete, Paved
- Lot Description
- Wooded
- Elementary School
- Harrisburg
- Middle School
- Indian Land
- High School
- Indian Land
- Builder Name
- Pulte
- Total Property HLA
- 3627
Mortgage Calculator
“ Based on information submitted to the MLS GRID as of . All data is obtained from various sources and may not have been verified by broker or MLS GRID. Supplied Open House Information is subject to change without notice. All information should be independently reviewed and verified for accuracy. Some IDX listings have been excluded from this website. Properties may or may not be listed by the office/agent presenting the information © 2026 Canopy MLS as distributed by MLS GRID”

Last Updated: