9312 Whitethorn Drive, Charlotte, NC 28277
- $855,000
- 4
- BD
- 3
- BA
- 3,435
- SqFt




Listing courtesy of Coldwell Banker Realty. elizabeth.abbas@cbrealty.com
Sold listing courtesy of Dickens Mitchener & Associates Inc
- Sold Price
- $855,000
- List Price
- $795,500
- MLS#
- 4111313
- Status
- CLOSED
- Days on Market
- 24
- Property Type
- Residential
- Architectural Style
- Traditional
- Year Built
- 1986
- Closing Date
- Mar 18, 2024
- Bedrooms
- 4
- Bathrooms
- 3
- Full Baths
- 2
- Half Baths
- 1
- Lot Size
- 17,424
- Lot Size Area
- 0.4
- Living Area
- 3,435
- Sq Ft Total
- 3435
- County
- Mecklenburg
- Subdivision
- Deerpark
- Special Conditions
- None
- Dom
- Yes
Property Description
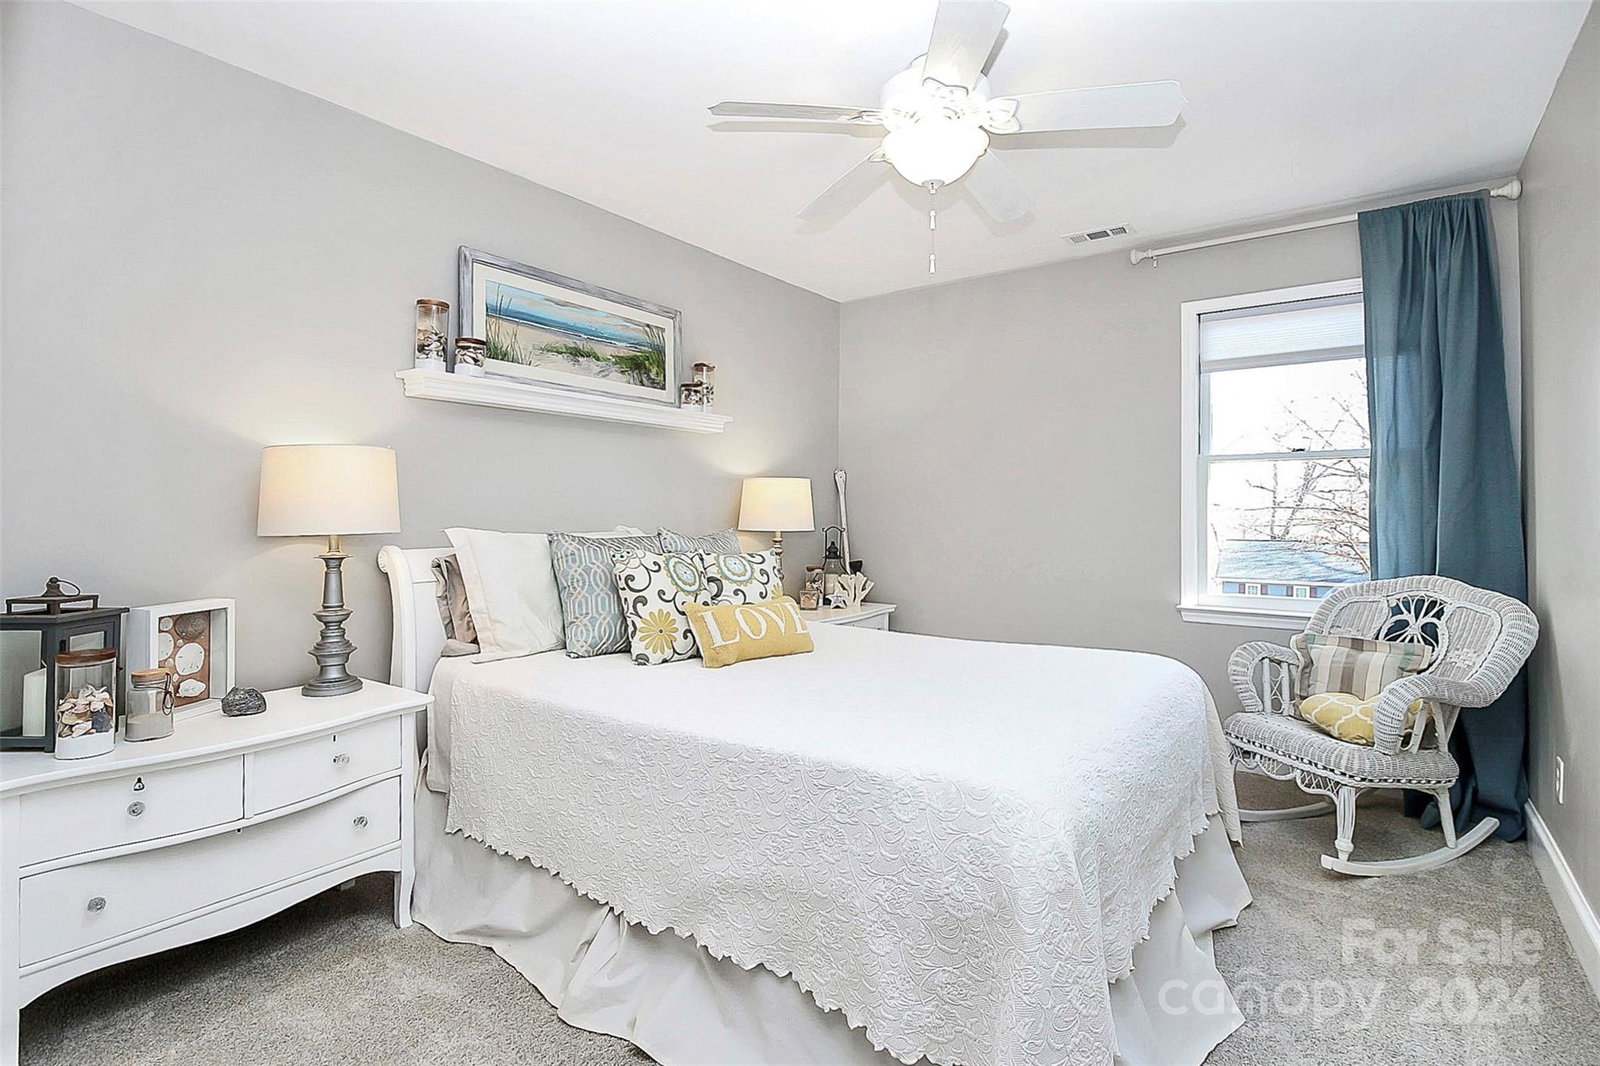
Welcome to this all-brick home on a cul-de-sac in sought after Raintree neighborhood! Completely updated, truly move-in ready. Beautiful hardwood floors throughout with lots of space in the formal living and dining. All new kitchen with new cabinets and a walk-in pantry. Enjoy the openness from the kitchen to the breakfast area and family room. The fireplace is currently wood burning but has a gas connection for easy conversion. On the second floor, you will find 4 bedrooms and a bonus. The oversized primary room has hardwoods that carry through the hall and bonus room. The primary bathroom has been fully updated. Plenty of hot water with 2 water heaters. On the 3rd floor, you have an office, closet, and a large walk-in storage area. 5 minutes to 485, 20 minutes to Uptown, 30 minutes to the airport, and right off Providence Rd with easy access to shopping and dining. The raintree initiation fee is waived, which is a huge saving! Learn more about Deerpark at - villageofraintree.com.
Additional Information
- Hoa Fee
- $260
- Hoa Fee Paid
- Annually
- Community Features
- Clubhouse, Fitness Center, Golf, Outdoor Pool, Playground, Sidewalks, Street Lights, Tennis Court(s)
- Fireplace
- Yes
- Interior Features
- Attic Walk In, Built-in Features, Entrance Foyer, Kitchen Island, Pantry, Walk-In Closet(s), Walk-In Pantry
- Floor Coverings
- Carpet, Tile, Wood
- Equipment
- Dishwasher, Disposal, Dryer, Electric Water Heater, Exhaust Fan, Exhaust Hood, Gas Water Heater, Microwave, Oven, Plumbed For Ice Maker, Refrigerator, Tankless Water Heater, Washer/Dryer
- Foundation
- Crawl Space
- Main Level Rooms
- Kitchen, Living Room, Dining Room, Bathroom-Half, Family Room, Breakfast
- Laundry Location
- Gas Dryer Hookup, Inside, Laundry Room, Upper Level
- Heating
- Forced Air
- Water
- City
- Sewer
- Public Sewer
- Exterior Construction
- Brick Full
- Roof
- Shingle
- Parking
- Driveway, Attached Garage, Garage Door Opener, Garage Faces Side, Keypad Entry
- Driveway
- Concrete, Paved
- Lot Description
- Hilly, Wooded
- Elementary School
- Olde Providence
- Middle School
- South Charlotte
- High School
- Providence
- Zoning
- R15PUD
- Total Property HLA
- 3435
Mortgage Calculator
“ Based on information submitted to the MLS GRID as of . All data is obtained from various sources and may not have been verified by broker or MLS GRID. Supplied Open House Information is subject to change without notice. All information should be independently reviewed and verified for accuracy. Some IDX listings have been excluded from this website. Properties may or may not be listed by the office/agent presenting the information © 2026 Canopy MLS as distributed by MLS GRID”

Last Updated: