8073 Cedar Glen Drive, Charlotte, NC 28212
- $186,000
- 2
- BD
- 2
- BA
- 894
- SqFt




Listing courtesy of Helen Adams Realty. ksmith@helenadamsrealty.com
Sold listing courtesy of Allocate Realty Group LLC
- Sold Price
- $186,000
- List Price
- $189,900
- MLS#
- 4111310
- Status
- CLOSED
- Days on Market
- 15
- Property Type
- Residential
- Architectural Style
- Contemporary
- Year Built
- 1984
- Closing Date
- Mar 08, 2024
- Bedrooms
- 2
- Bathrooms
- 2
- Full Baths
- 2
- Living Area
- 894
- Sq Ft Total
- 894
- County
- Mecklenburg
- Subdivision
- Reflections II
- Special Conditions
- None
Property Description
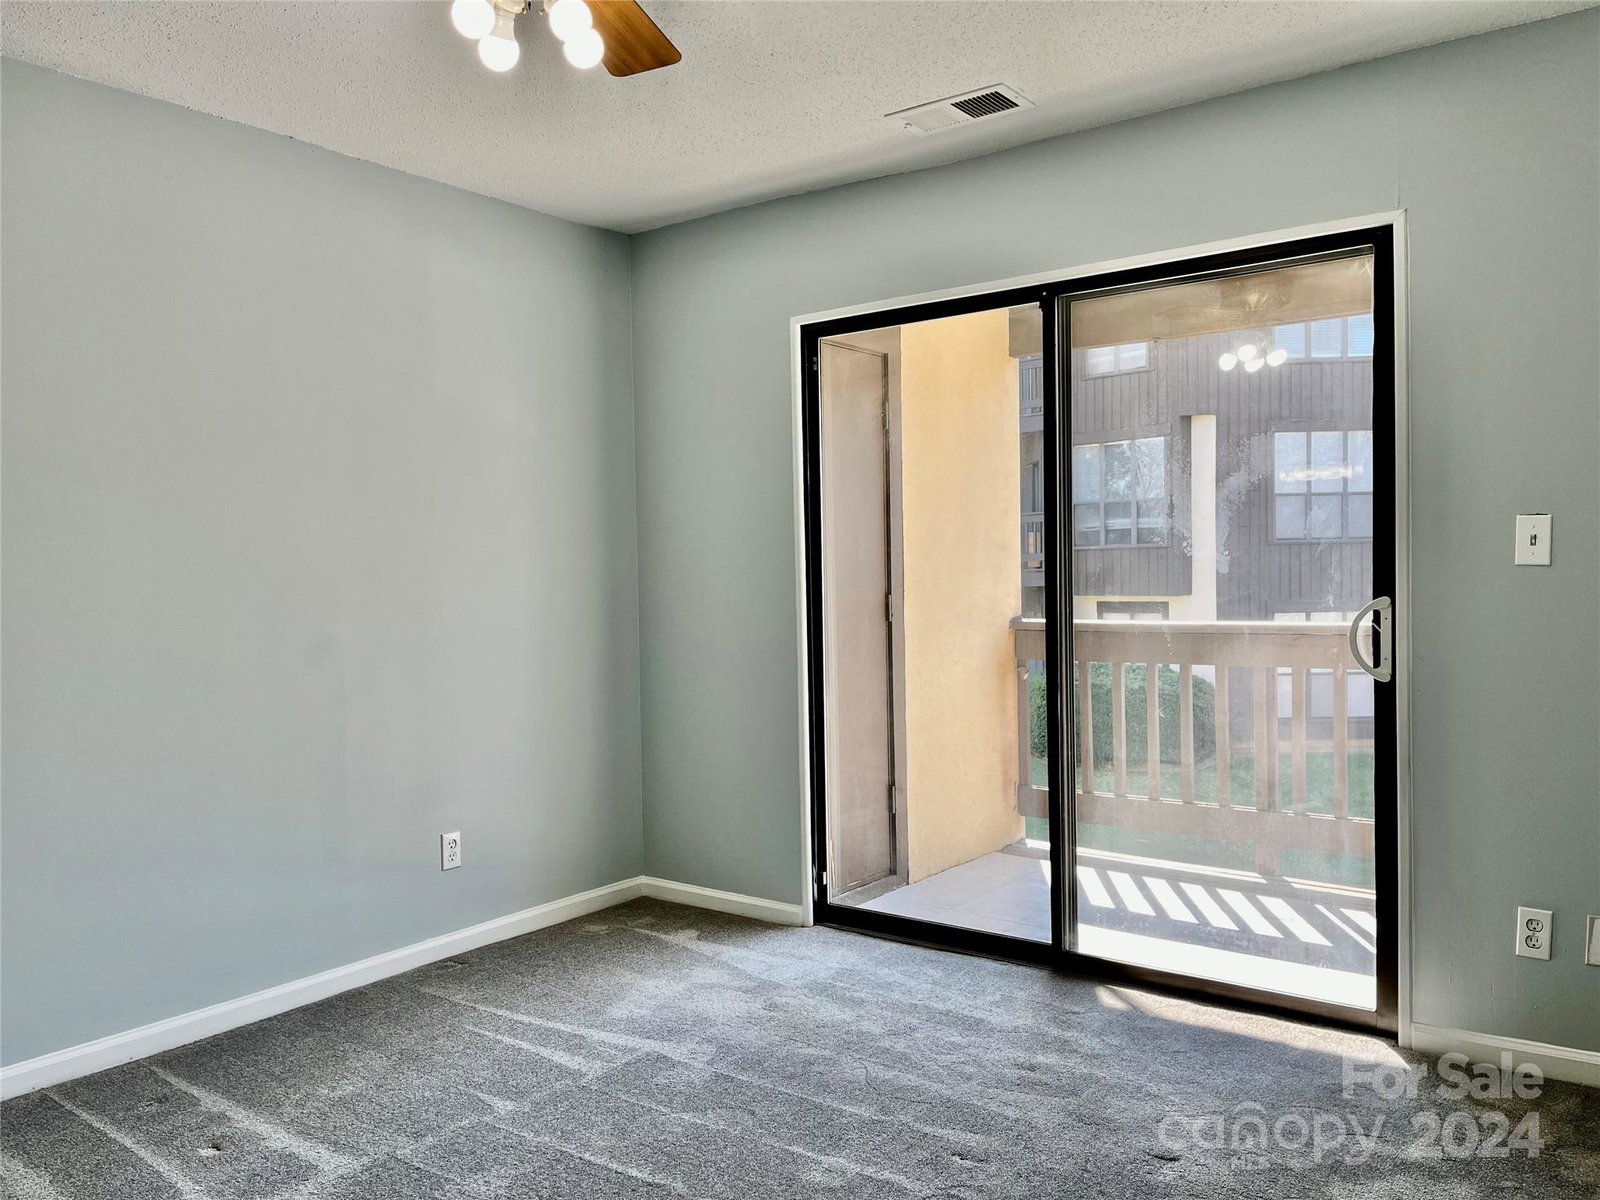
Hey there savvy home seekers! Step into this delightful two-bedroom, two-bath condo, where comfort meets charm. Cozy up by the fireplace in the living room, surrounded by the warm ambiance of a home that just got a fresh coat of paint in January 2024 – it's practically giving off good vibes! You'll appreciate the new carpet (2021) and the snazzy LVP flooring (also 2021) that adds a touch of modern elegance. Now, let's talk windows – we're talking brand spanking new, just installed this February. Picture yourself gazing out while sipping your morning coffee. Perfection, right? Oh, and did I mention the updated appliances? Yeah, they're practically the rockstars of the kitchen. Plus, a washer and dryer come with the package. Because who needs laundromats, right?!? For the tech enthusiasts, the HVAC system got a cool upgrade in 2017 – keeping you chill in the summer and toasty in the winter. Don’t miss your chance! Contact your agent to schedule a VIP tour. Big thanks!
Additional Information
- Hoa Fee
- $177
- Hoa Fee Paid
- Monthly
- Community Features
- Clubhouse, Outdoor Pool, Picnic Area, Sidewalks, Street Lights
- Fireplace
- Yes
- Interior Features
- Open Floorplan, Storage
- Floor Coverings
- Carpet, Vinyl
- Equipment
- Dishwasher, Disposal, Dryer, Electric Oven, Exhaust Fan, Gas Water Heater, Oven, Refrigerator, Washer, Washer/Dryer
- Foundation
- Slab
- Main Level Rooms
- Primary Bedroom
- Laundry Location
- In Hall, In Unit, Main Level
- Heating
- Central, Natural Gas
- Water
- City
- Sewer
- Public Sewer
- Exterior Features
- Lawn Maintenance, In Ground Pool, Storage
- Exterior Construction
- Cedar Shake, Hardboard Siding
- Parking
- Parking Lot
- Driveway
- Asphalt, Paved
- Lot Description
- Hilly, Private, Wooded, Views
- Elementary School
- Greenway Park
- Middle School
- McClintock
- High School
- East Mecklenburg
- Zoning
- R17MF
- Total Property HLA
- 894
Mortgage Calculator
“ Based on information submitted to the MLS GRID as of . All data is obtained from various sources and may not have been verified by broker or MLS GRID. Supplied Open House Information is subject to change without notice. All information should be independently reviewed and verified for accuracy. Some IDX listings have been excluded from this website. Properties may or may not be listed by the office/agent presenting the information © 2026 Canopy MLS as distributed by MLS GRID”

Last Updated: