8566 Carolina Lily Lane, Charlotte, NC 28262
- $312,000
- 3
- BD
- 3
- BA
- 1,744
- SqFt




Listing courtesy of Austin-Barnett Realty LLC. zach@abcharlotte.com
Sold listing courtesy of Eesha Realty LLC
- Sold Price
- $312,000
- List Price
- $322,999
- MLS#
- 4111308
- Status
- CLOSED
- Days on Market
- 65
- Property Type
- Residential
- Year Built
- 2003
- Closing Date
- Apr 25, 2024
- Bedrooms
- 3
- Bathrooms
- 3
- Full Baths
- 2
- Half Baths
- 1
- Lot Size
- 1,306
- Lot Size Area
- 0.03
- Living Area
- 1,744
- Sq Ft Total
- 1744
- County
- Mecklenburg
- Subdivision
- MILLCREEK
- Special Conditions
- None
Property Description
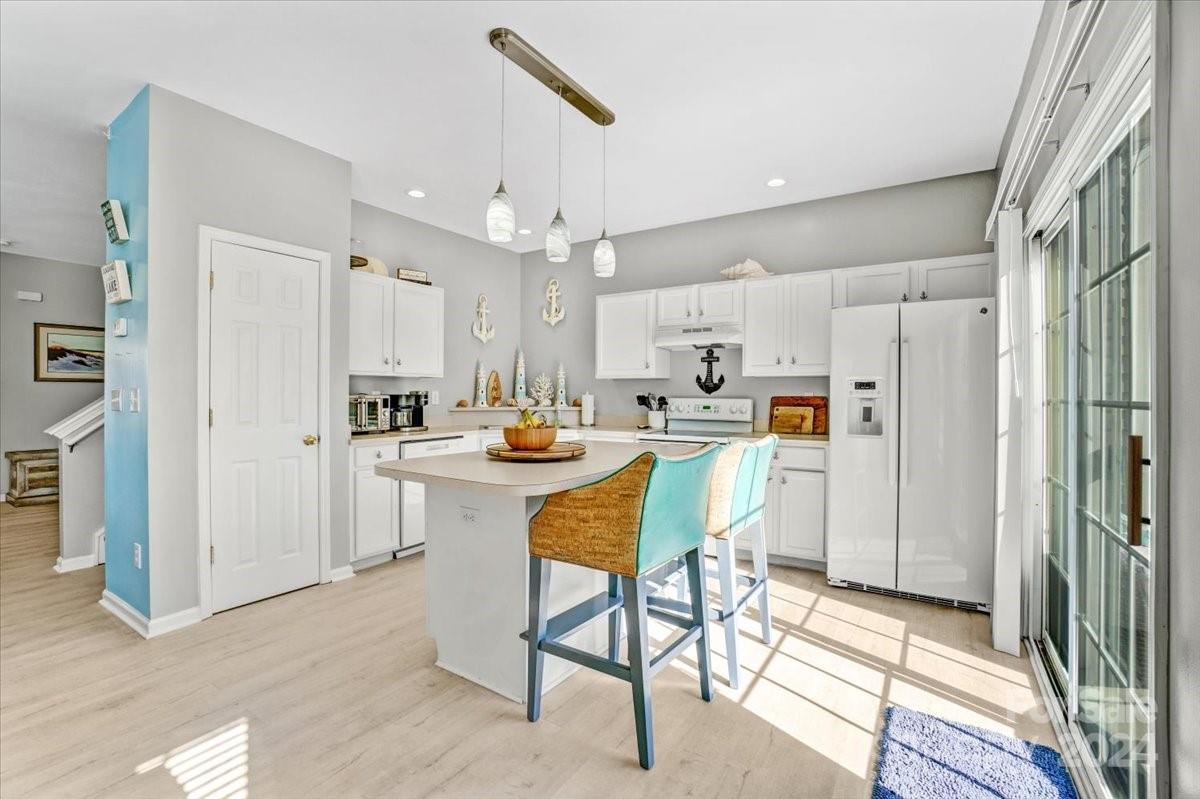
Welcome to your dream home in Charlotte, NC! This beautiful townhome is ideally located near I485, Concord Mills, and the university area. Step inside to an inviting open-concept layout perfect for entertaining guests or enjoying cozy family evenings. The spacious kitchen flows seamlessly into the living and dining areas. Upstairs features three bedrooms, two full baths, and a convenient laundry room. The washer, dryer, refrigerator, and outdoor patio furniture are included in the home (The fire pit is not included) As an end unit, enjoy added privacy and tranquility. Step outside and relax on the back patio overlooking the community pool. Parking is easy with a one-car garage as well as a driveway. Listings in this area move quickly—schedule your showing today to seize this before it's too late!
Additional Information
- Hoa Fee
- $170
- Hoa Fee Paid
- Monthly
- Community Features
- Outdoor Pool
- Equipment
- Convection Oven, Dishwasher, Disposal, Electric Cooktop, Electric Oven, Electric Water Heater, Exhaust Fan, Microwave, Refrigerator, Washer/Dryer
- Foundation
- Slab
- Main Level Rooms
- Primary Bedroom, Kitchen, Living Room, Dining Area
- Laundry Location
- Electric Dryer Hookup, Inside, Laundry Room, Upper Level, Washer Hookup
- Heating
- Forced Air
- Water
- City
- Sewer
- Public Sewer
- Exterior Features
- Lawn Maintenance
- Exterior Construction
- Brick Partial, Vinyl
- Roof
- Composition
- Parking
- Attached Garage
- Driveway
- Concrete, Paved
- Elementary School
- Mallard Creek
- Middle School
- Ridge Road
- High School
- Mallard Creek
- Zoning
- MX2
- Total Property HLA
- 1744
Mortgage Calculator
“ Based on information submitted to the MLS GRID as of . All data is obtained from various sources and may not have been verified by broker or MLS GRID. Supplied Open House Information is subject to change without notice. All information should be independently reviewed and verified for accuracy. Some IDX listings have been excluded from this website. Properties may or may not be listed by the office/agent presenting the information © 2026 Canopy MLS as distributed by MLS GRID”

Last Updated: