414 Southend Crossing Lane, Charlotte, NC 28203
- $585,000
- 2
- BD
- 3
- BA
- 1,365
- SqFt


Listing courtesy of EXP Realty LLC Ballantyne. 704-272-2054
Sold listing courtesy of My Townhome LLC
- Sold Price
- $585,000
- List Price
- $575,000
- MLS#
- 4111199
- Status
- CLOSED
- Days on Market
- 31
- Property Type
- Residential
- Year Built
- 2019
- Closing Date
- Mar 25, 2024
- Bedrooms
- 2
- Bathrooms
- 3
- Full Baths
- 2
- Half Baths
- 1
- Lot Size
- 871
- Lot Size Area
- 0.02
- Living Area
- 1,365
- Sq Ft Total
- 1365
- County
- Mecklenburg
- Subdivision
- Southpoint
- Special Conditions
- None
Property Description
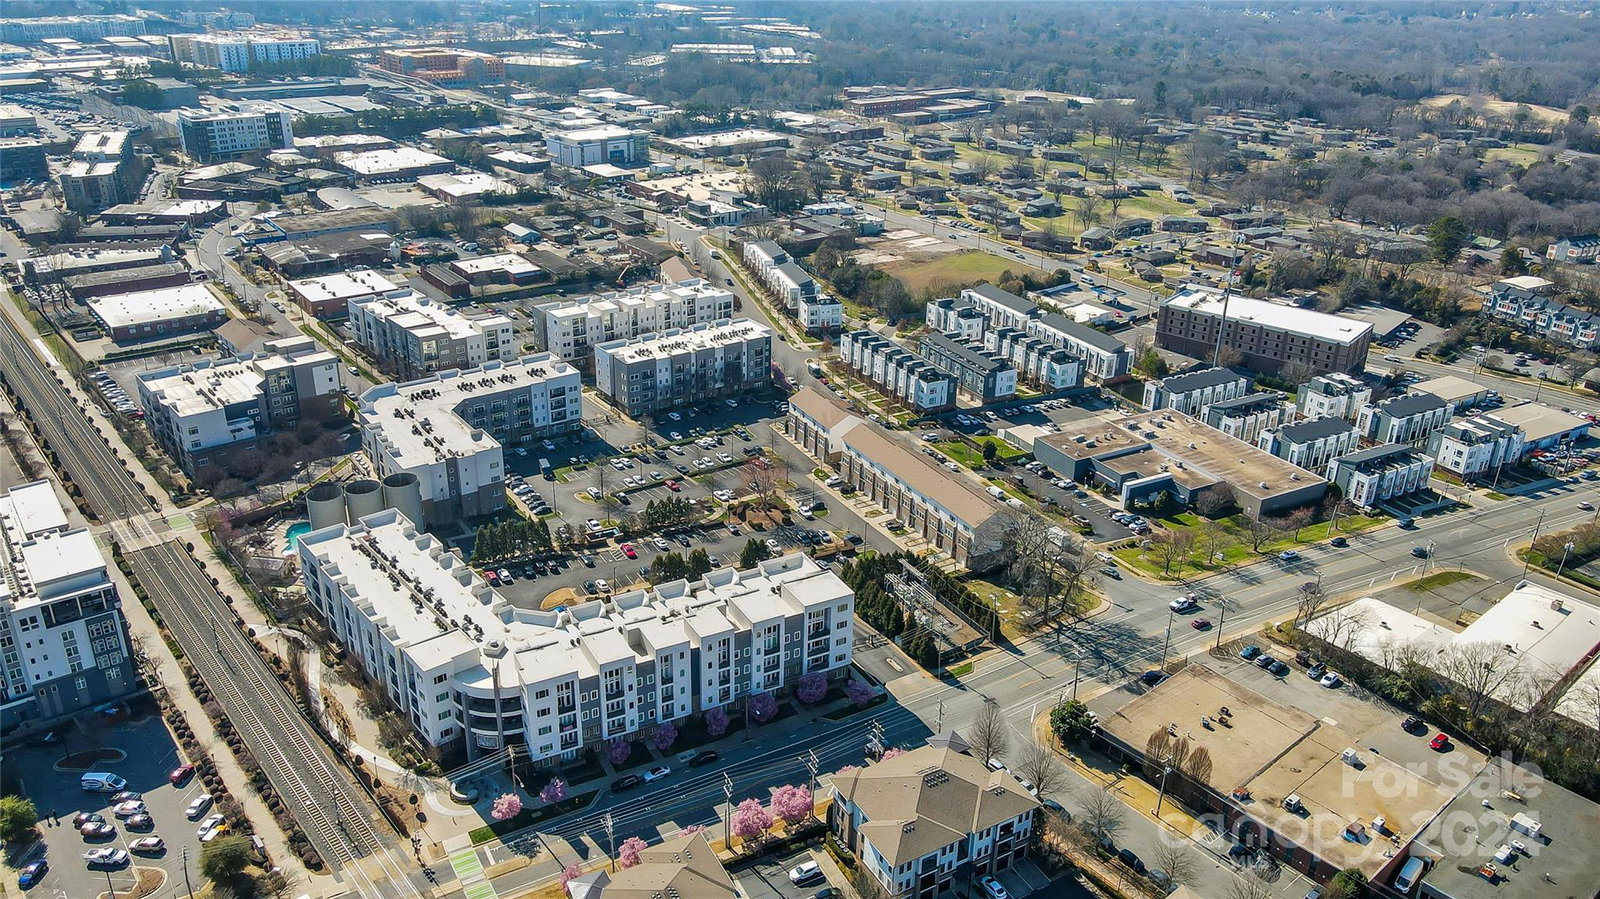
Multiple Offers Received! Welcome to 414 Southend Crossing Ln! Stunning 2 BR, 2.5 BA townhome located in the Southpoint neighborhood w/ an awesome Rooftop Terrace! Perfectly situated in SouthEnd just minutes from some of the best restaurants, breweries and entertainment that Charlotte has to offer! The living room is a perfect gathering space bathed in natural light and a grand open feeling. The open floor plan allows you to flow from room to room with ease. Kitchen includes SS appliances, a spacious pantry and large island - a fabulous space for all of your culinary needs! The spacious primary ensuite offers ample natural light, modern bathroom and dual closets. The second bedroom boast a Murphy bed and serves dual purpose as an office space plus has an en-suite bathroom with shower/tub combo and sleek detailing. Don't forget to enjoy some time outside on the private outdoor patio located off of the kitchen or you can stargaze on the spacious rooftop terrace facing Uptown!
Additional Information
- Hoa Fee
- $217
- Hoa Fee Paid
- Monthly
- Interior Features
- Kitchen Island, Open Floorplan, Pantry, Walk-In Closet(s)
- Floor Coverings
- Vinyl
- Equipment
- Dishwasher, Disposal, Electric Oven, Electric Range, Microwave, Plumbed For Ice Maker
- Foundation
- Slab
- Main Level Rooms
- Bathroom-Half, Dining Room, Living Room, Kitchen
- Laundry Location
- Electric Dryer Hookup, Laundry Closet, Washer Hookup
- Heating
- Heat Pump
- Water
- City
- Sewer
- Public Sewer
- Exterior Construction
- Brick Partial, Hardboard Siding
- Roof
- Flat
- Parking
- Attached Garage, Tandem
- Driveway
- Concrete, Other, Paved
- Elementary School
- Dilworth Latta Campus/Dilworth Sedgefield Campus
- Middle School
- Sedgefield
- High School
- Unspecified
- New Construction
- Yes
- Builder Name
- Hopper Commnities
- Total Property HLA
- 1365
Mortgage Calculator
“ Based on information submitted to the MLS GRID as of . All data is obtained from various sources and may not have been verified by broker or MLS GRID. Supplied Open House Information is subject to change without notice. All information should be independently reviewed and verified for accuracy. Some IDX listings have been excluded from this website. Properties may or may not be listed by the office/agent presenting the information © 2026 Canopy MLS as distributed by MLS GRID”

Last Updated: