6075 Drave Lane, Fort Mill, SC 29715
- $554,000
- 3
- BD
- 3
- BA
- 2,331
- SqFt










Listing courtesy of RE/MAX Executive. lizetteconover@gmail.com
Sold listing courtesy of Helen Adams Realty
- Sold Price
- $554,000
- List Price
- $515,000
- MLS#
- 4111146
- Status
- CLOSED
- Days on Market
- 39
- Property Type
- Residential
- Architectural Style
- Transitional
- Year Built
- 2017
- Closing Date
- Apr 02, 2024
- Bedrooms
- 3
- Bathrooms
- 3
- Full Baths
- 2
- Half Baths
- 1
- Lot Size
- 7,840
- Lot Size Area
- 0.18
- Living Area
- 2,331
- Sq Ft Total
- 2331
- County
- York
- Subdivision
- Riverchase
- Special Conditions
- None
- Dom
- Yes
Property Description
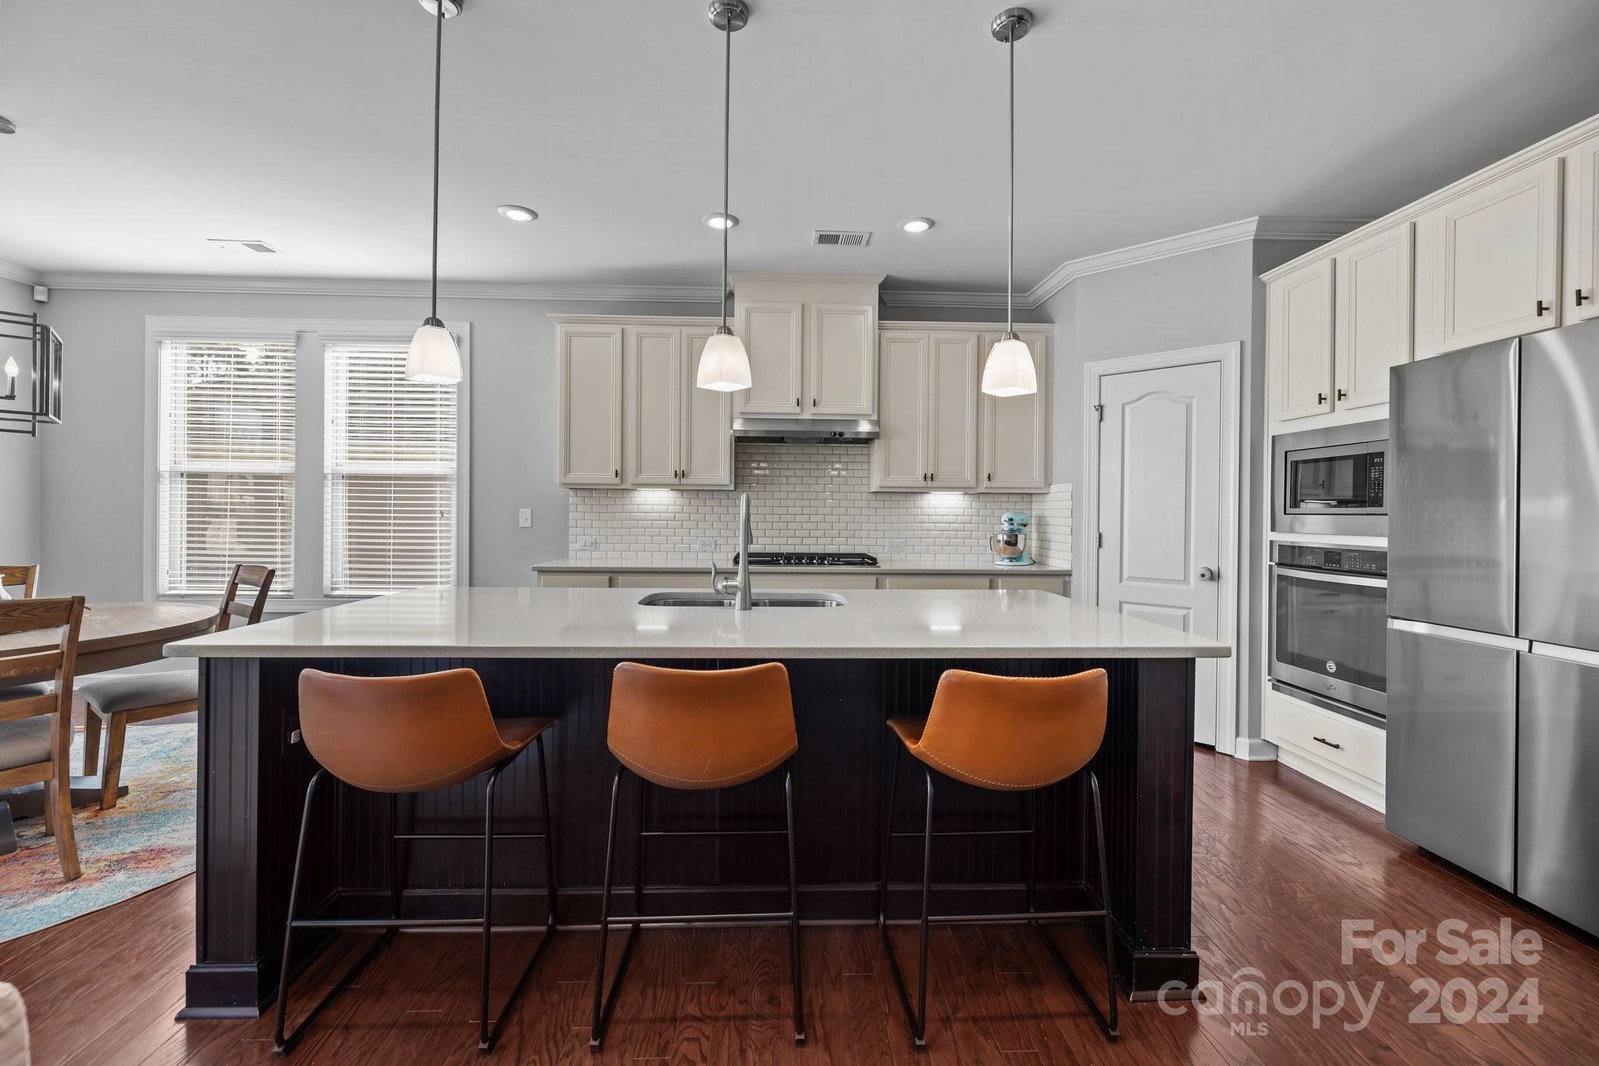
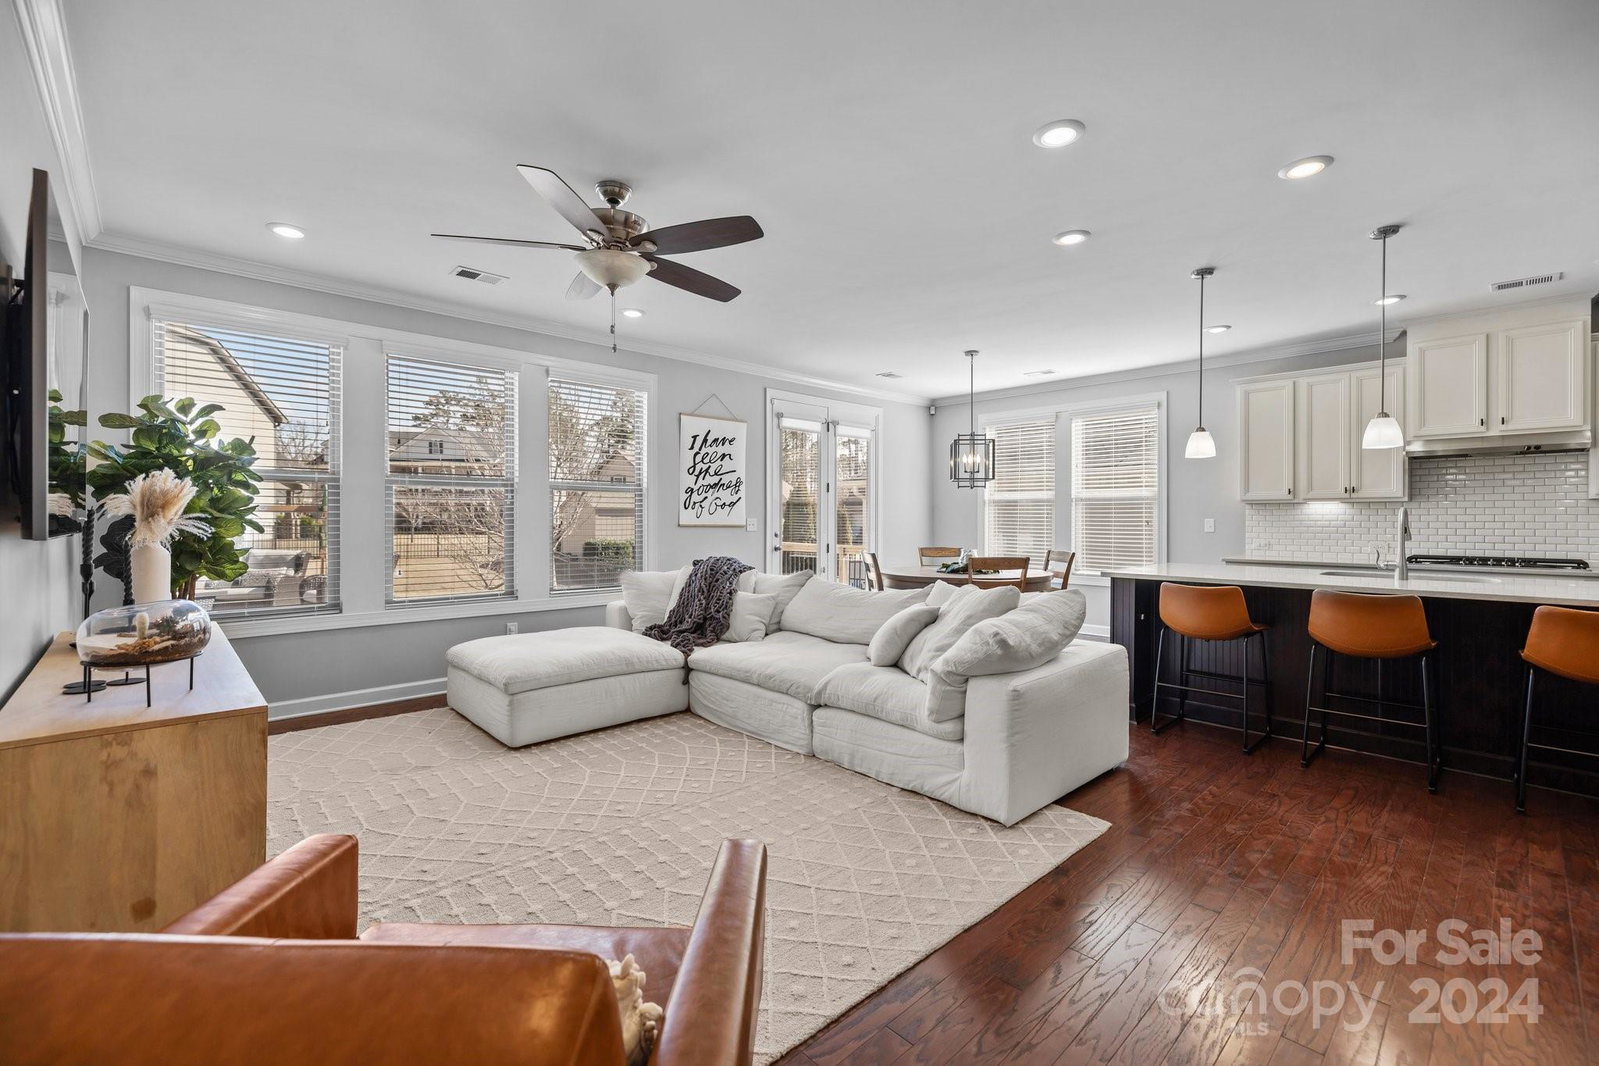
The lifestyle and recreational amenities at The Preserve at Riverchase are second to none! This desirable neighborhood boasts an outdoor pool, clubhouse, playground, acres of wooded common areas, walking trails, picnic pavilion, disc golf course, and Catawba River access. It's a nature lover's paradise at your doorstep! This charming home features a light-filled, open floorplan that checks all the boxes: large primary suite conveniently located on the main floor, oversized kitchen island, gas cooktop, tile backsplash, home office w/French doors, hardwood floors, upstairs bonus room, fenced yard, and an outdoor living area w/expanded paver patio and a stone fireplace. Sought after Fort Mill schools are nearby as well as many shopping and dining options. Whether its a kayak ride on the river, a walk in the woods, a round of disc golf, or an evening entertaining guests by the fireplace, this relaxed lifestyle home will meet your needs and desires for years to come!
Additional Information
- Hoa Fee
- $250
- Hoa Fee Paid
- Quarterly
- Community Features
- Cabana, Clubhouse, Outdoor Pool, Picnic Area, Playground, Recreation Area, Sidewalks, Street Lights, Walking Trails
- Interior Features
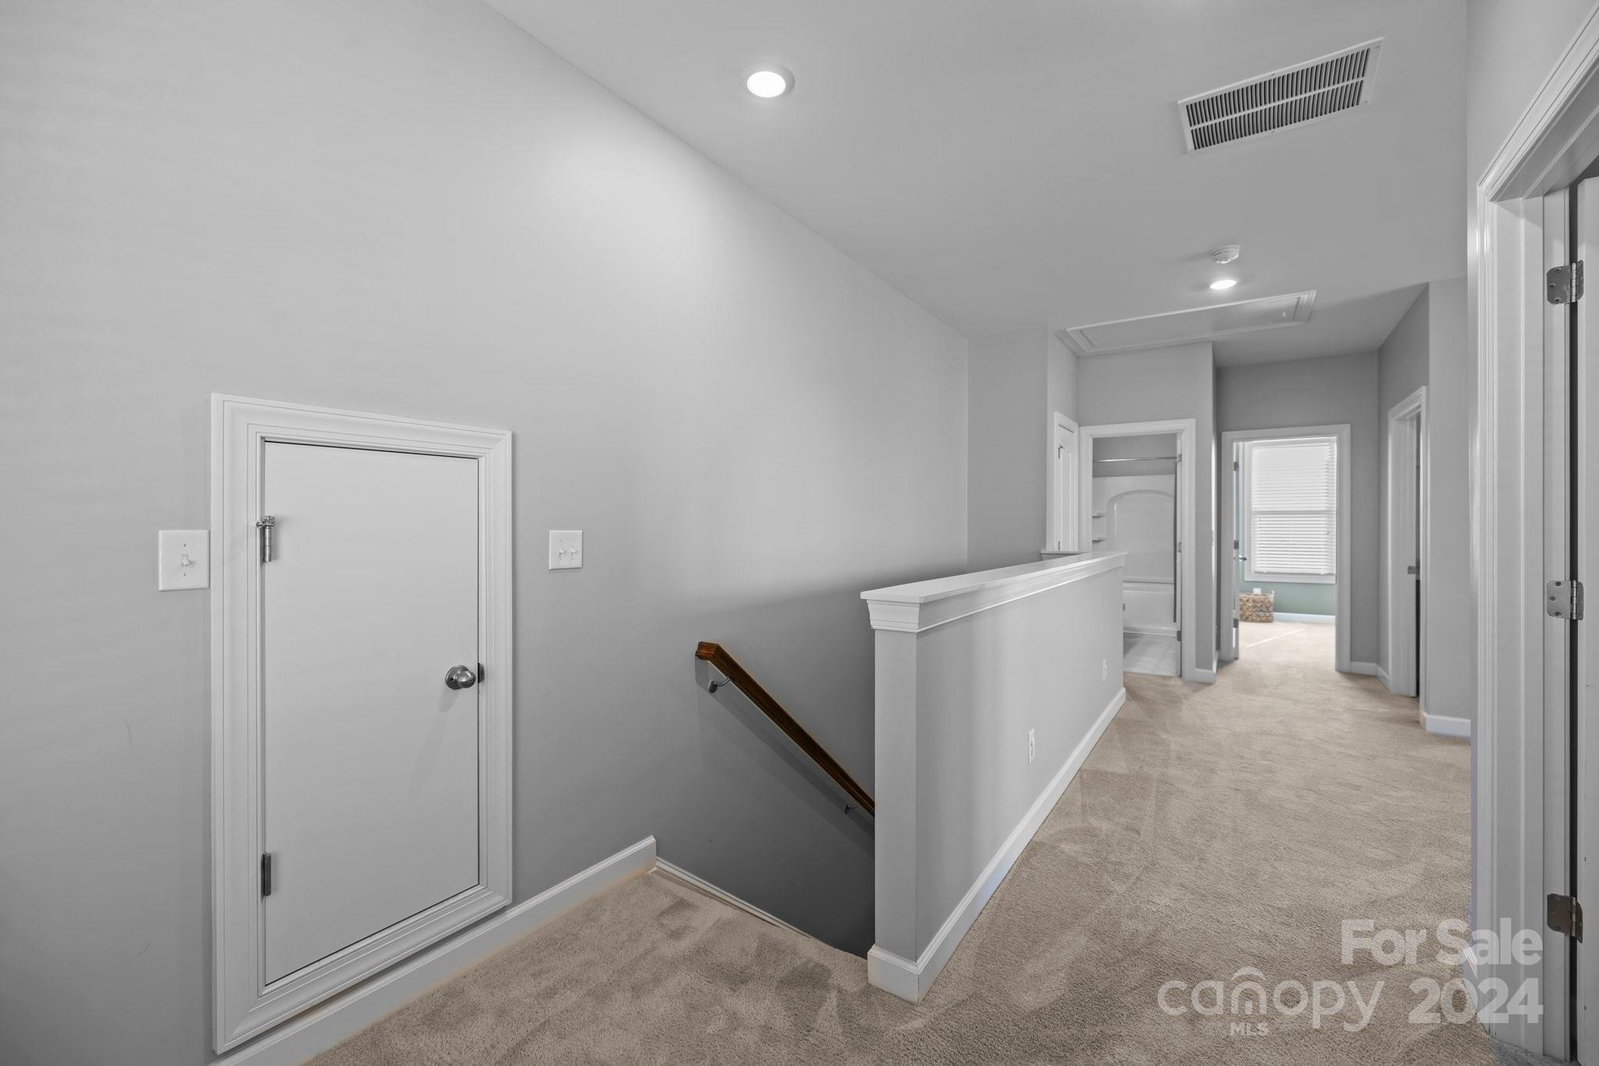
- Attic Walk In, Entrance Foyer, Garden Tub, Kitchen Island, Open Floorplan, Pantry, Split Bedroom, Tray Ceiling(s), Walk-In Closet(s)
- Floor Coverings
- Carpet, Hardwood, Tile
- Equipment
- Dishwasher, Disposal, Exhaust Hood, Gas Cooktop, Microwave, Plumbed For Ice Maker, Wall Oven
- Foundation
- Slab
- Main Level Rooms
- Primary Bedroom, Great Room, Dining Area, Kitchen, Bathroom-Half, Bathroom-Full, Office
- Laundry Location
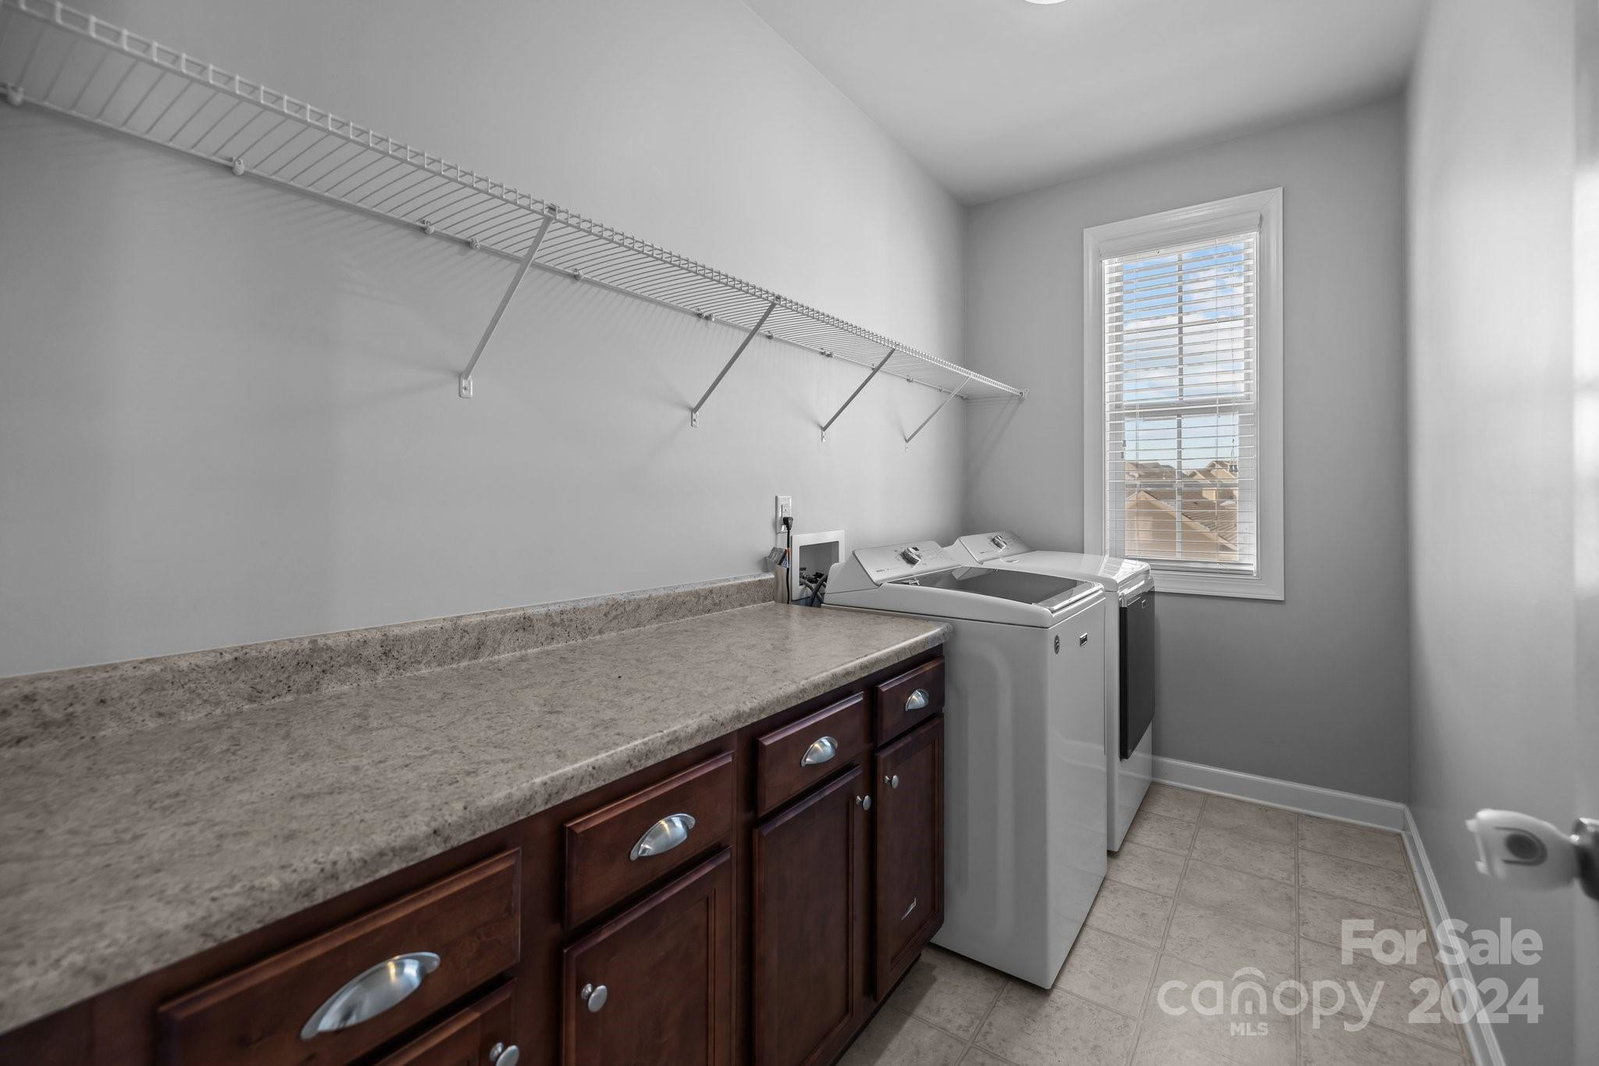
- Laundry Room, Upper Level
- Heating
- Heat Pump
- Water
- City
- Sewer
- Public Sewer
- Exterior Construction
- Fiber Cement
- Roof
- Shingle
- Parking
- Attached Garage, Garage Door Opener
- Driveway
- Concrete, Paved
- Elementary School
- Dobys Bridge
- Middle School
- Forest Creek
- High School
- Catawba Ridge
- Builder Name
- Meritage
- Total Property HLA
- 2331
- Master on Main Level
- Yes
Mortgage Calculator
“ Based on information submitted to the MLS GRID as of . All data is obtained from various sources and may not have been verified by broker or MLS GRID. Supplied Open House Information is subject to change without notice. All information should be independently reviewed and verified for accuracy. Some IDX listings have been excluded from this website. Properties may or may not be listed by the office/agent presenting the information © 2026 Canopy MLS as distributed by MLS GRID”

Last Updated: