100 Ballantree Road Unit #Lot 71, Mooresville, NC 28115
- $529,000
- 4
- BD
- 3
- BA
- 2,565
- SqFt




Listing courtesy of Eastwood Homes. mconley@eastwoodhomes.com
Sold listing courtesy of Prime Real Estate Advisors LLC
- Sold Price
- $529,000
- List Price
- $529,000
- MLS#
- 4111124
- Status
- CLOSED
- Days on Market
- 106
- Property Type
- Residential
- Year Built
- 2024
- Closing Date
- Jun 25, 2024
- Bedrooms
- 4
- Bathrooms
- 3
- Full Baths
- 2
- Half Baths
- 1
- Lot Size
- 10,454
- Lot Size Area
- 0.24
- Living Area
- 2,565
- Sq Ft Total
- 2565
- County
- Iredell
- Subdivision
- Summerlin
- Special Conditions
- None
Property Description
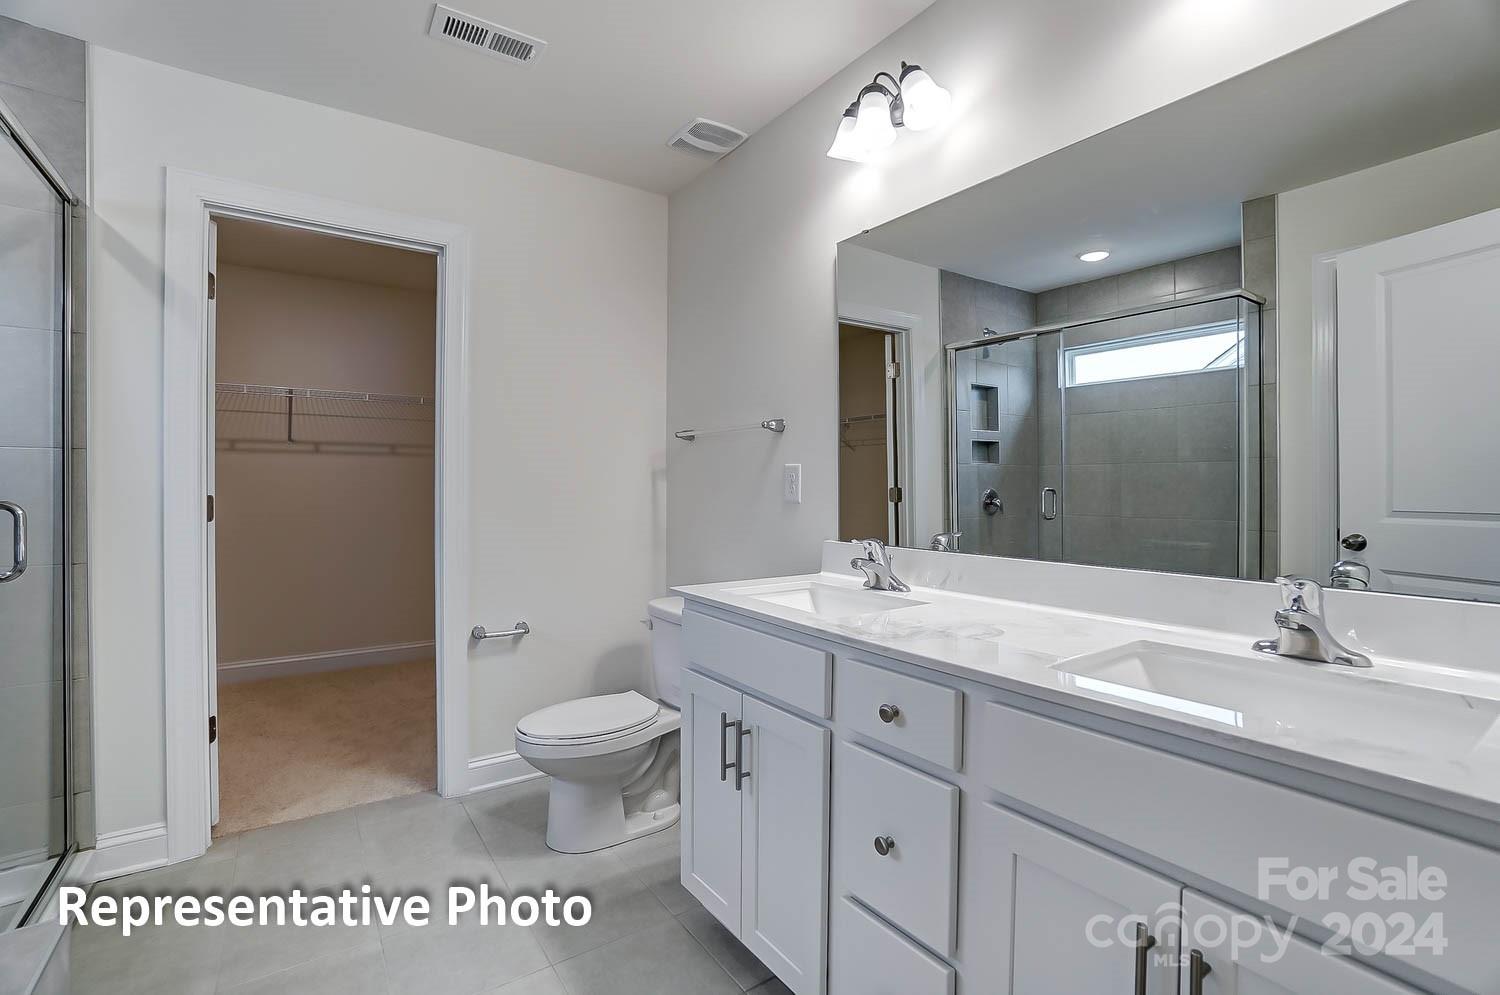
Ask about our below market fixed interest rate available for a limited time. Proud to be named 2023 Builder of the Year! This is a gorgeous 2-story, 4-Bedroom/2.5 Bath Wilmington plan. The main floor includes a study with French doors, a formal dining room with tray ceiling, beautiful kitchen with island, white cabinets, quartz counters and stainless-steel appliances including a designer range hood, wall oven and gas cooktop. The main floor also has a spacious family room with Cosmo fireplace. The upstairs features the primary suite including tiled primary shower, three secondary bedrooms, a full bath, laundry room and a loft. Enjoy the outdoors on the 12x12 patio, front porch and second floor balcony!
Additional Information
- Hoa Fee
- $820
- Hoa Fee Paid
- Annually
- Community Features
- Dog Park, Recreation Area, Walking Trails
- Fireplace
- Yes
- Interior Features
- Cable Prewire, Entrance Foyer, Kitchen Island, Pantry, Tray Ceiling(s), Walk-In Closet(s)
- Floor Coverings
- Carpet, Vinyl
- Equipment
- Dishwasher, Disposal, Electric Water Heater, Exhaust Hood, Gas Range, Microwave, Plumbed For Ice Maker, Refrigerator, Self Cleaning Oven, Washer/Dryer
- Foundation
- Slab
- Main Level Rooms
- Kitchen, Family Room, Study, Dining Room, Breakfast
- Laundry Location
- Electric Dryer Hookup, Laundry Room
- Heating
- Forced Air
- Water
- City
- Sewer
- Public Sewer
- Exterior Construction
- Fiber Cement, Stone Veneer
- Roof
- Shingle
- Parking
- Driveway, Attached Garage, Garage Door Opener, Garage Faces Front
- Driveway
- Concrete, Paved
- Lot Description
- Cul-De-Sac
- Elementary School
- Coddle Creek
- Middle School
- Woodland Heights
- High School
- Lake Norman
- New Construction
- Yes
- Builder Name
- Eastwood Homes
- Total Property HLA
- 2565
Mortgage Calculator
“ Based on information submitted to the MLS GRID as of . All data is obtained from various sources and may not have been verified by broker or MLS GRID. Supplied Open House Information is subject to change without notice. All information should be independently reviewed and verified for accuracy. Some IDX listings have been excluded from this website. Properties may or may not be listed by the office/agent presenting the information © 2026 Canopy MLS as distributed by MLS GRID”

Last Updated: