4019 Cranford Drive Unit #A, Charlotte, NC 28209
- $350,000
- 2
- BD
- 2
- BA
- 1,338
- SqFt






Listing courtesy of EXP Realty LLC Ballantyne. 704-610-6839
Sold listing courtesy of Lilac Realty LLC
- Sold Price
- $350,000
- List Price
- $343,000
- MLS#
- 4111069
- Status
- CLOSED
- Days on Market
- 32
- Property Type
- Residential
- Year Built
- 1984
- Closing Date
- Mar 25, 2024
- Bedrooms
- 2
- Bathrooms
- 2
- Full Baths
- 2
- Living Area
- 1,338
- Sq Ft Total
- 1338
- County
- Mecklenburg
- Subdivision
- Village on the Park
- Special Conditions
- None
Property Description
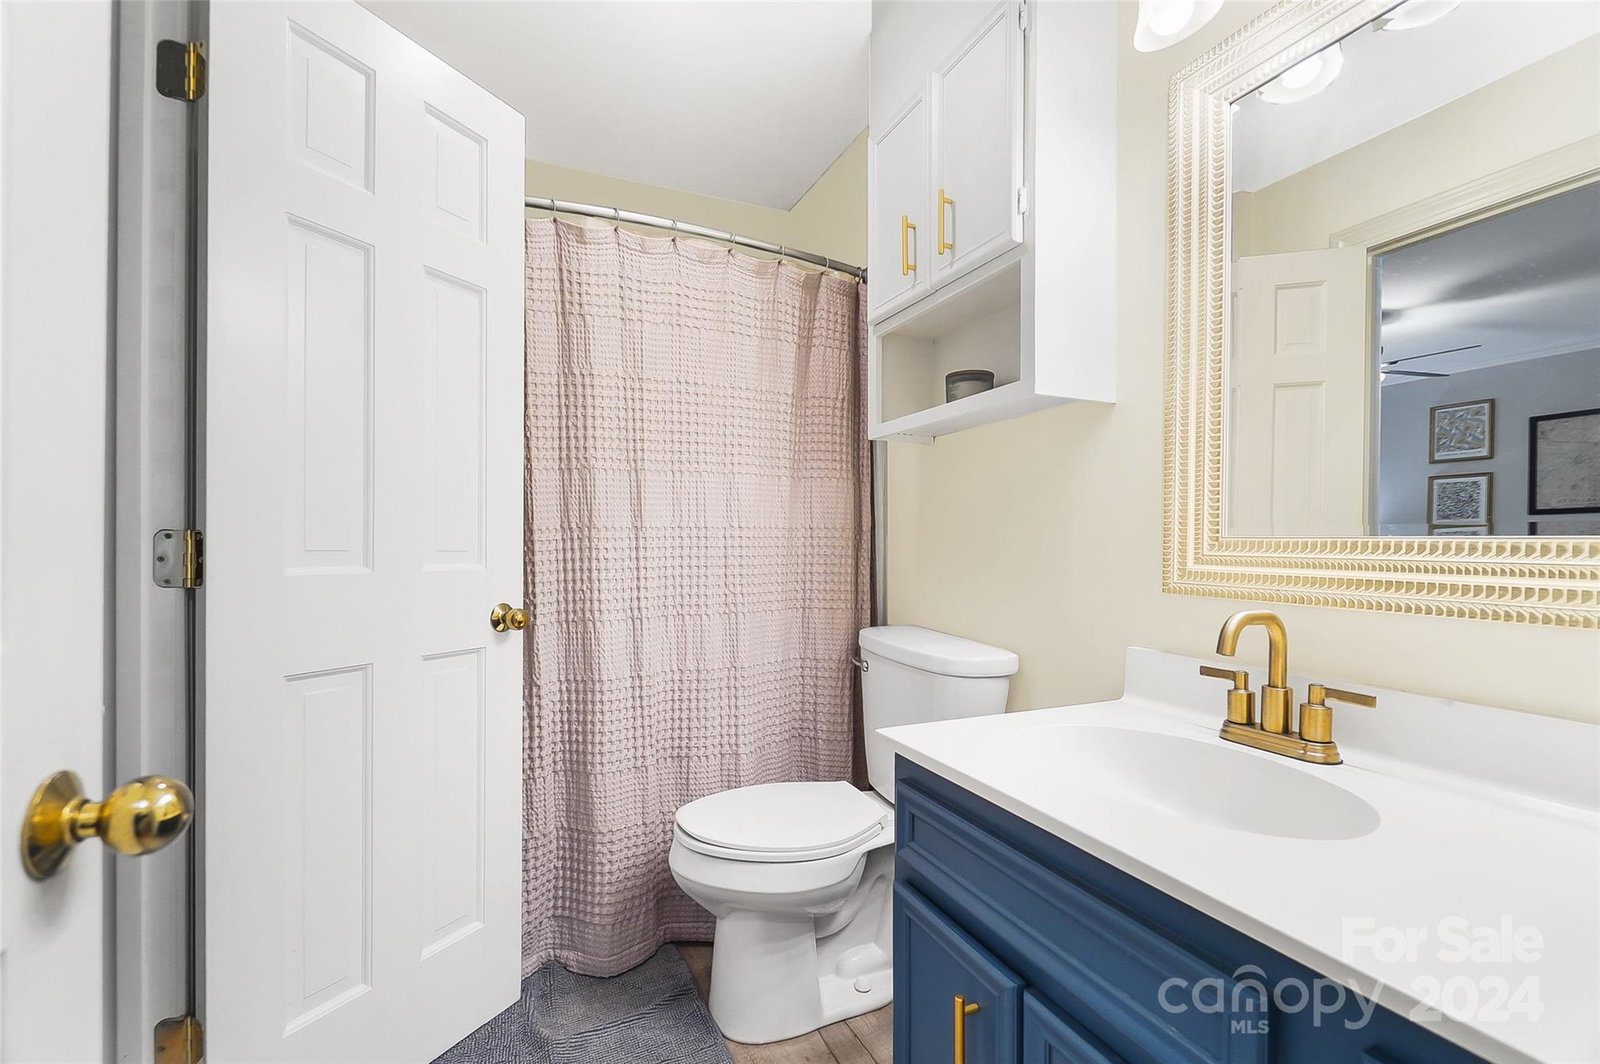
Welcome to your charming oasis in Madison Park! This delightful 2 Bed, 2 Bath Condo was thoughtfully updated in 2021. The renovated kitchen boasts newer cabinets, a beverage fridge/bar, and stainless steel appliances. From the sleek new cabinets to the addition of a beverage fridge/bar area, this space is perfect for both everyday cooking and entertaining. Indulge in relaxation in the luxurious primary bathroom, featuring a tiled stand-up shower, new vanity, and modern fixtures that create a spa-like atmosphere. Even the guest bathroom has received a refresh, with new LVP flooring adding a fresh and inviting touch. The open layout seamlessly integrates the breakfast area, living room, and office/sunroom. Outside, anticipate the Sugar Creek Greenway expansion for outdoor adventures. Conveniently located near shops and restaurants, this condo offers comfort, convenience, and recreation. Make it yours today!
Additional Information
- Hoa Fee
- $297
- Hoa Fee Paid
- Monthly
- Community Features
- Walking Trails
- Interior Features
- Walk-In Closet(s), Walk-In Pantry
- Floor Coverings
- Vinyl
- Equipment
- Bar Fridge, Dishwasher, Disposal, Electric Range, Freezer, Microwave, Oven, Refrigerator, Self Cleaning Oven, Wine Refrigerator
- Foundation
- Crawl Space
- Main Level Rooms
- Primary Bedroom, Bedroom(s), Bathroom-Full, Bathroom-Full, Living Room, Kitchen, Office, Laundry
- Laundry Location
- Electric Dryer Hookup, In Unit, Laundry Room, Washer Hookup
- Heating
- Central, Heat Pump
- Water
- City
- Sewer
- Public Sewer
- Exterior Features
- Lawn Maintenance
- Exterior Construction
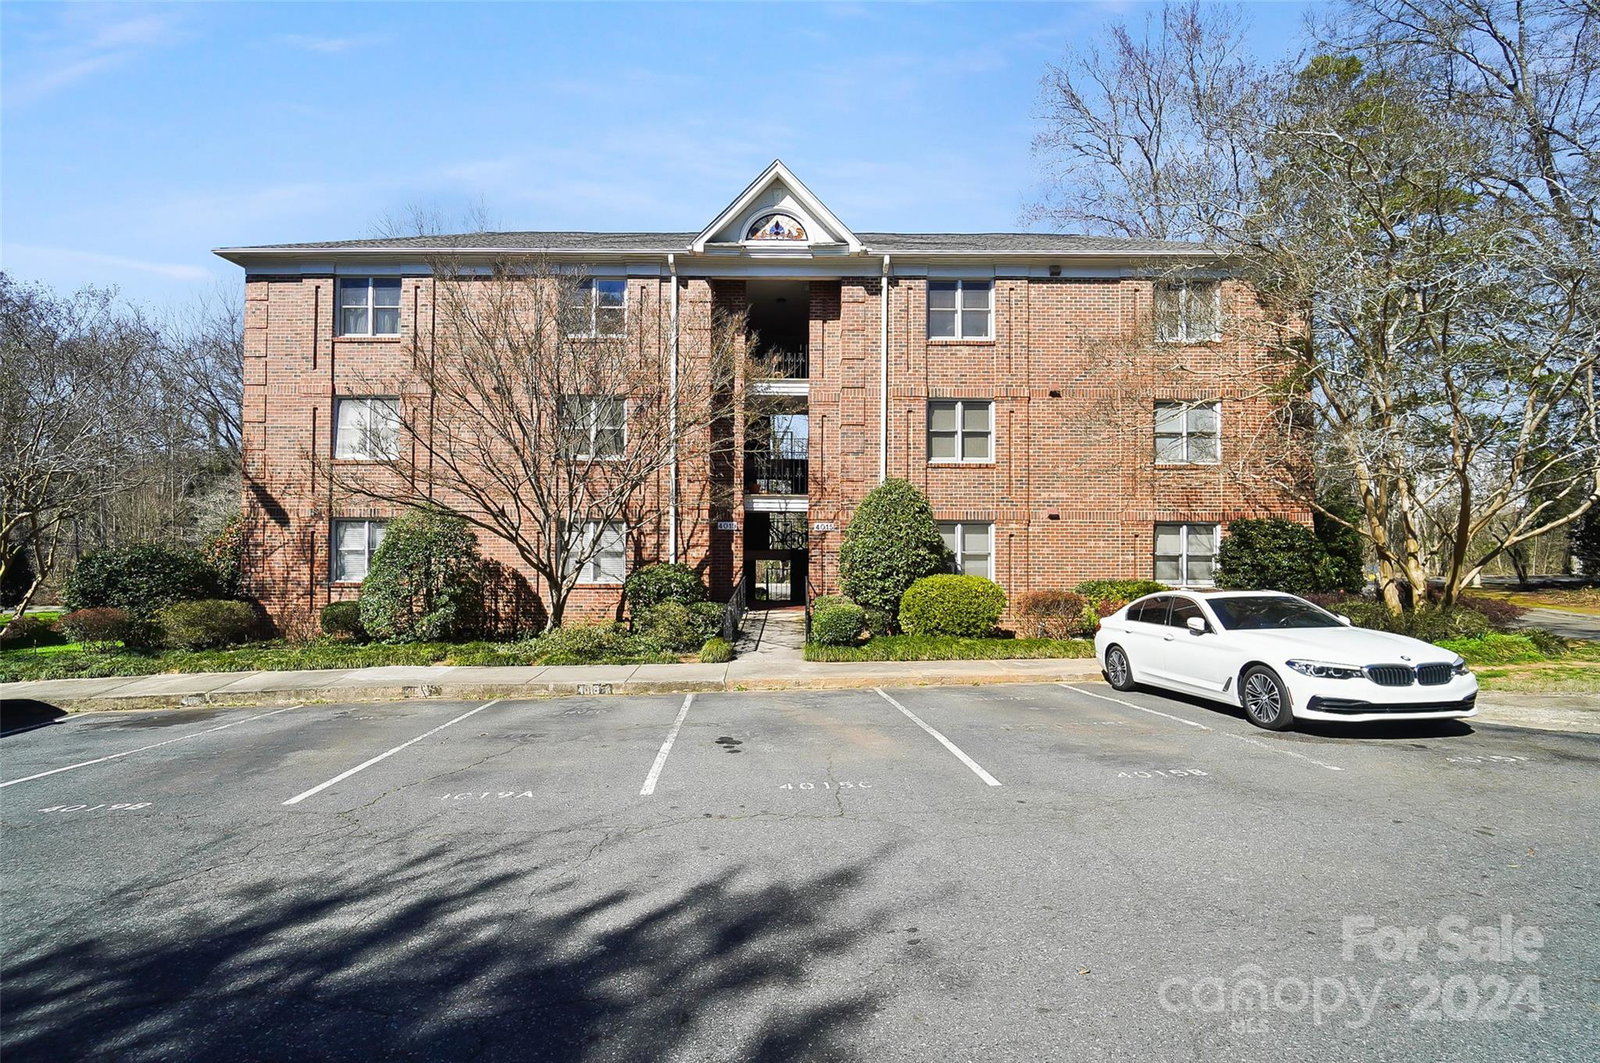
- Brick Full
- Roof
- Shingle
- Parking
- Assigned, Parking Space(s)
- Driveway
- Asphalt, Paved
- Lot Description
- Green Area, Wooded
- Elementary School
- Unspecified
- Middle School
- Unspecified
- High School
- Unspecified
- Zoning
- R22MF
- Total Property HLA
- 1338
Mortgage Calculator
“ Based on information submitted to the MLS GRID as of . All data is obtained from various sources and may not have been verified by broker or MLS GRID. Supplied Open House Information is subject to change without notice. All information should be independently reviewed and verified for accuracy. Some IDX listings have been excluded from this website. Properties may or may not be listed by the office/agent presenting the information © 2026 Canopy MLS as distributed by MLS GRID”

Last Updated: