6315 Springbeauty Drive, Charlotte, NC 28227
- $380,000
- 4
- BD
- 3
- BA
- 2,026
- SqFt




Listing courtesy of Paragon Real Estate Group. kevin@paragoncharlotte.com
Sold listing courtesy of Keller Williams Unified
- Sold Price
- $380,000
- List Price
- $385,000
- MLS#
- 4111036
- Status
- CLOSED
- Days on Market
- 32
- Property Type
- Residential
- Architectural Style
- Traditional, Other
- Year Built
- 2015
- Closing Date
- Mar 26, 2024
- Bedrooms
- 4
- Bathrooms
- 3
- Full Baths
- 2
- Half Baths
- 1
- Lot Size
- 7,840
- Lot Size Area
- 0.18
- Living Area
- 2,026
- Sq Ft Total
- 2026
- County
- Mecklenburg
- Subdivision
- Applegate
- Special Conditions
- None
- Dom
- Yes
Property Description
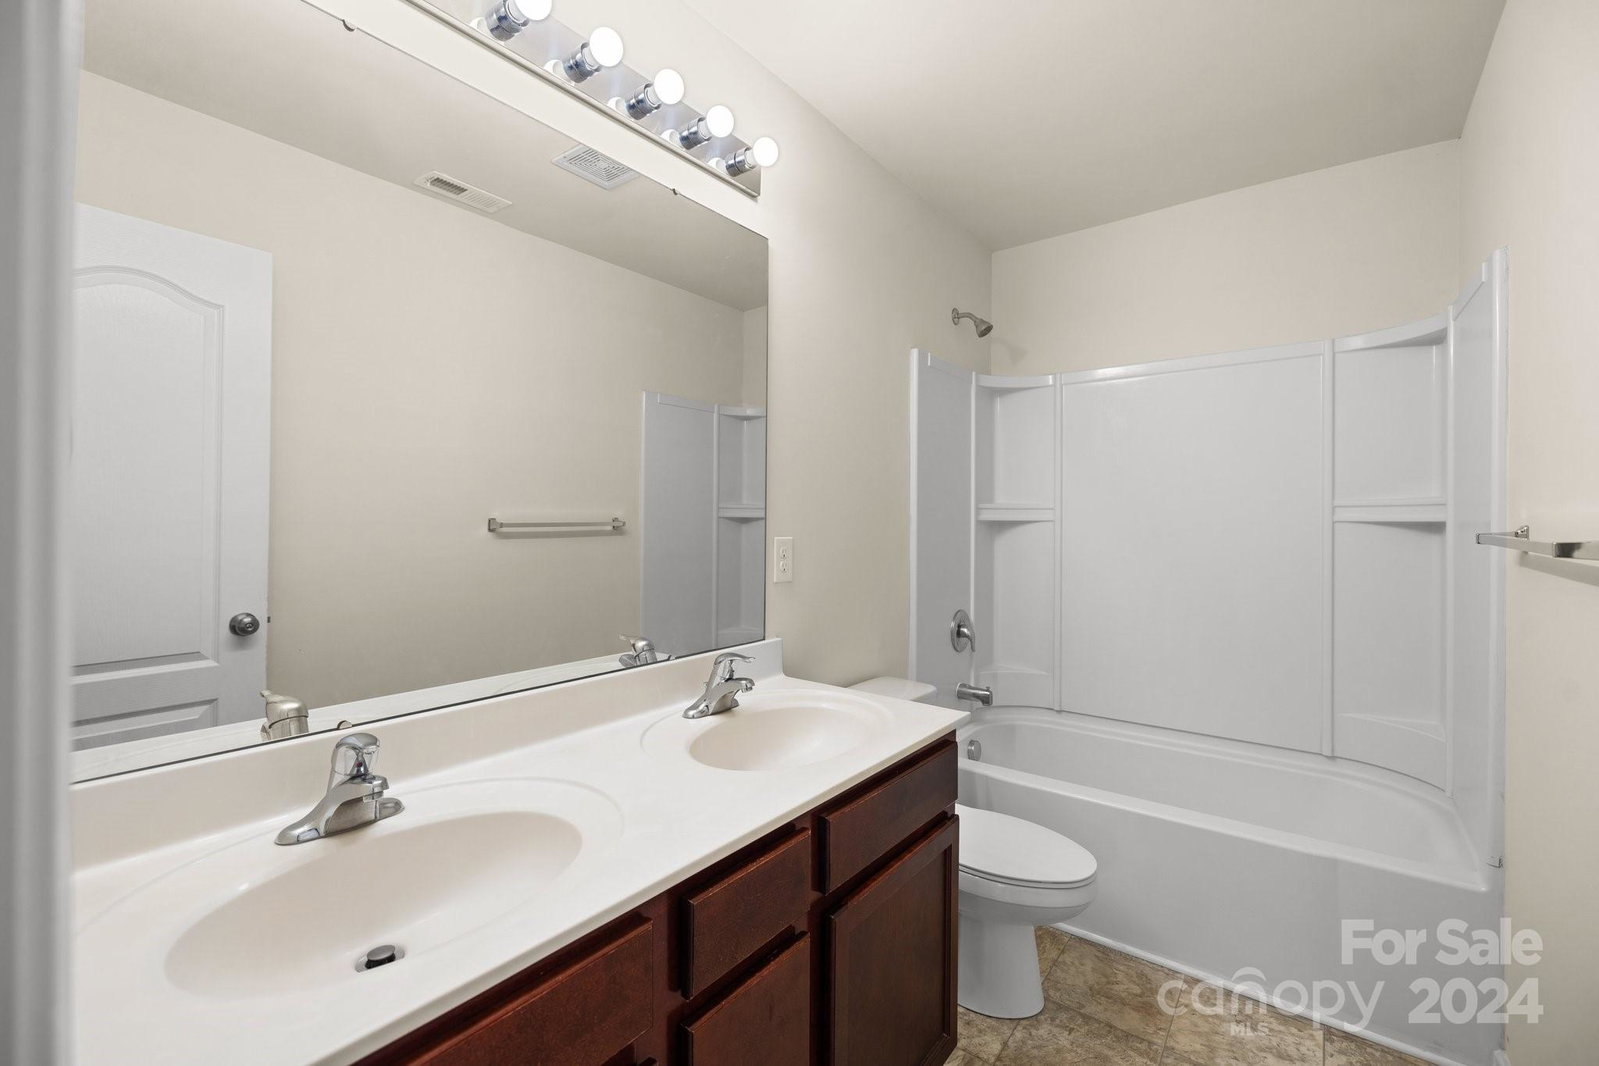
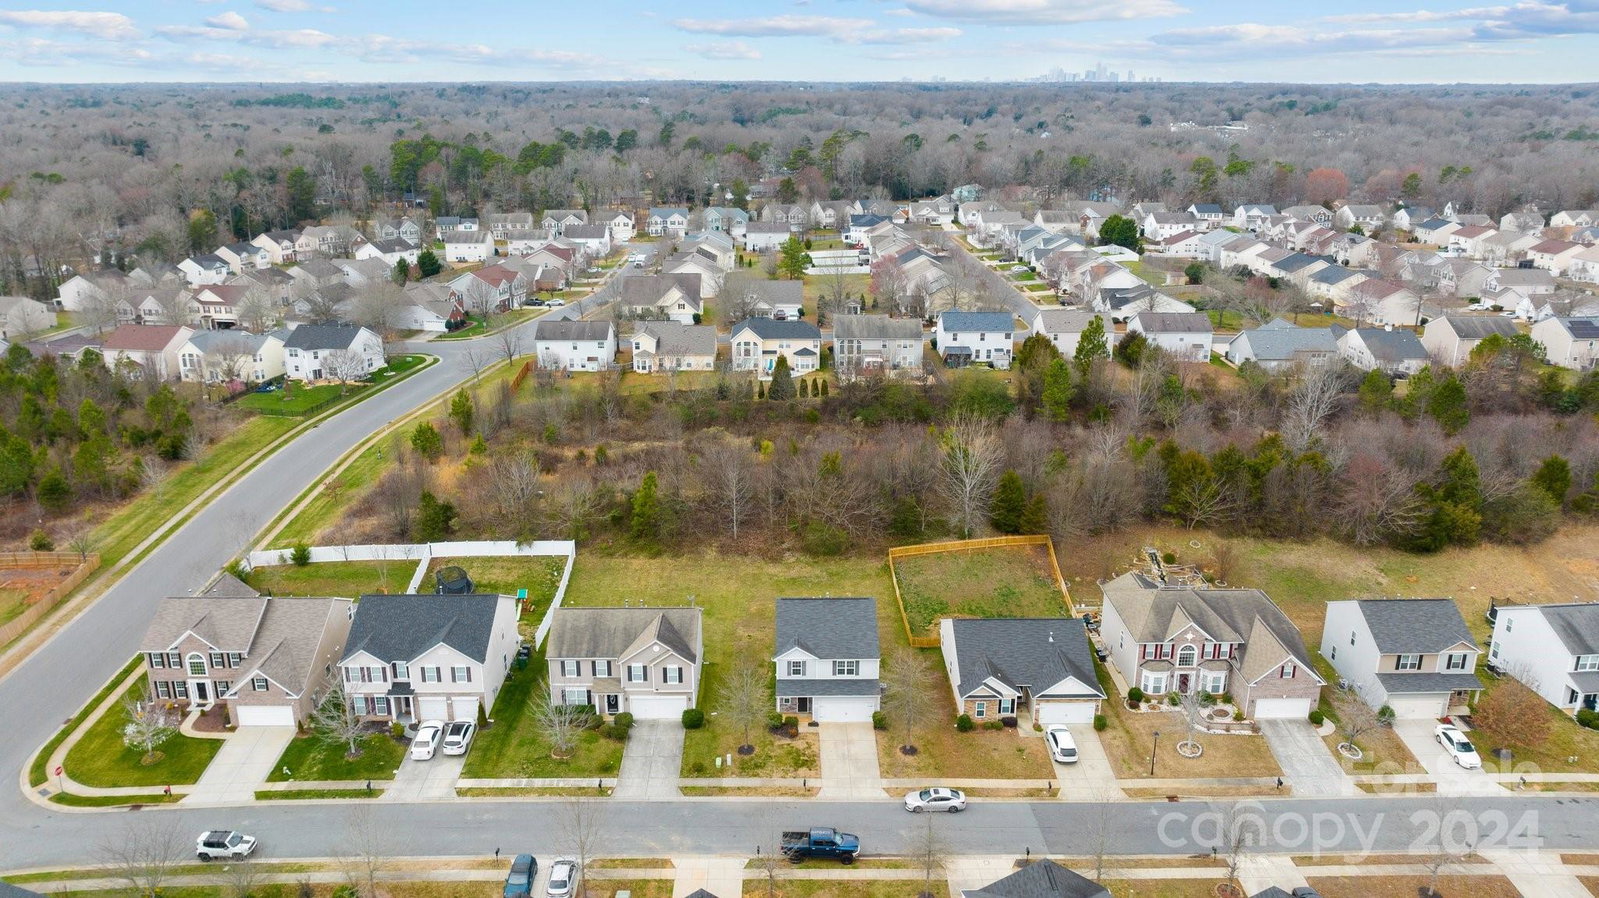
Welcome to this updated move-in ready, 4BR home in the sought after Applegate community. Home has tons to offer with all the space you need. Upon entering, you are greeted with a spacious foyer that opens up into an oversized great room. The kitchen is equipped with a brand new stove, SS dishwasher, disposal, and exhaust/microwave combo. The high-top bar opens up to the dining room and living room perfect for entertaining guests. Upstairs offers 4 spacious bedrooms and a large master bedroom with vaulted ceilings, master bath is equipped with a comfortable garden tub, dual vanities, and a spacious walk-in closet. The home has brand new paint throughout, new carpet, new appliances, and plenty of space. The backyard has a concrete patio and backs up to trees allowing for plenty of privacy. Home is conveniently located in the newer part of the community being built in 2015 and only about 1/2 mile away from the Target shopping center, plenty of restaurants, and close to Hwy 485!
Additional Information
- Hoa Fee
- $42
- Hoa Fee Paid
- Monthly
- Floor Coverings
- Carpet, Hardwood, Vinyl
- Equipment
- Dishwasher, Disposal, Electric Cooktop, Electric Oven, Exhaust Fan, Microwave
- Foundation
- Crawl Space
- Main Level Rooms
- Kitchen, Living Room, Dining Room, Bathroom-Half
- Laundry Location
- Electric Dryer Hookup, Washer Hookup
- Heating
- Forced Air
- Water
- City
- Sewer
- Public Sewer
- Exterior Construction
- Stone Veneer, Vinyl
- Roof
- Composition
- Parking
- Attached Garage
- Driveway
- Concrete, Paved
- Elementary School
- Unspecified
- Middle School
- Unspecified
- High School
- Unspecified
- Total Property HLA
- 2026
Mortgage Calculator
“ Based on information submitted to the MLS GRID as of . All data is obtained from various sources and may not have been verified by broker or MLS GRID. Supplied Open House Information is subject to change without notice. All information should be independently reviewed and verified for accuracy. Some IDX listings have been excluded from this website. Properties may or may not be listed by the office/agent presenting the information © 2026 Canopy MLS as distributed by MLS GRID”

Last Updated: