10620 Moberly Court, Charlotte, NC 28277
- $720,000
- 5
- BD
- 3
- BA
- 2,818
- SqFt




Listing courtesy of Cottingham Chalk. kkoivisto@cottinghamchalk.com
Sold listing courtesy of Keller Williams Ballantyne Area
- Sold Price
- $720,000
- List Price
- $695,000
- MLS#
- 4110996
- Status
- CLOSED
- Days on Market
- 44
- Property Type
- Residential
- Architectural Style
- Transitional
- Year Built
- 2001
- Closing Date
- Apr 05, 2024
- Bedrooms
- 5
- Bathrooms
- 3
- Full Baths
- 2
- Half Baths
- 1
- Lot Size
- 10,933
- Lot Size Area
- 0.251
- Living Area
- 2,818
- Sq Ft Total
- 2818
- County
- Mecklenburg
- Subdivision
- Reavencrest
- Special Conditions
- None
Property Description
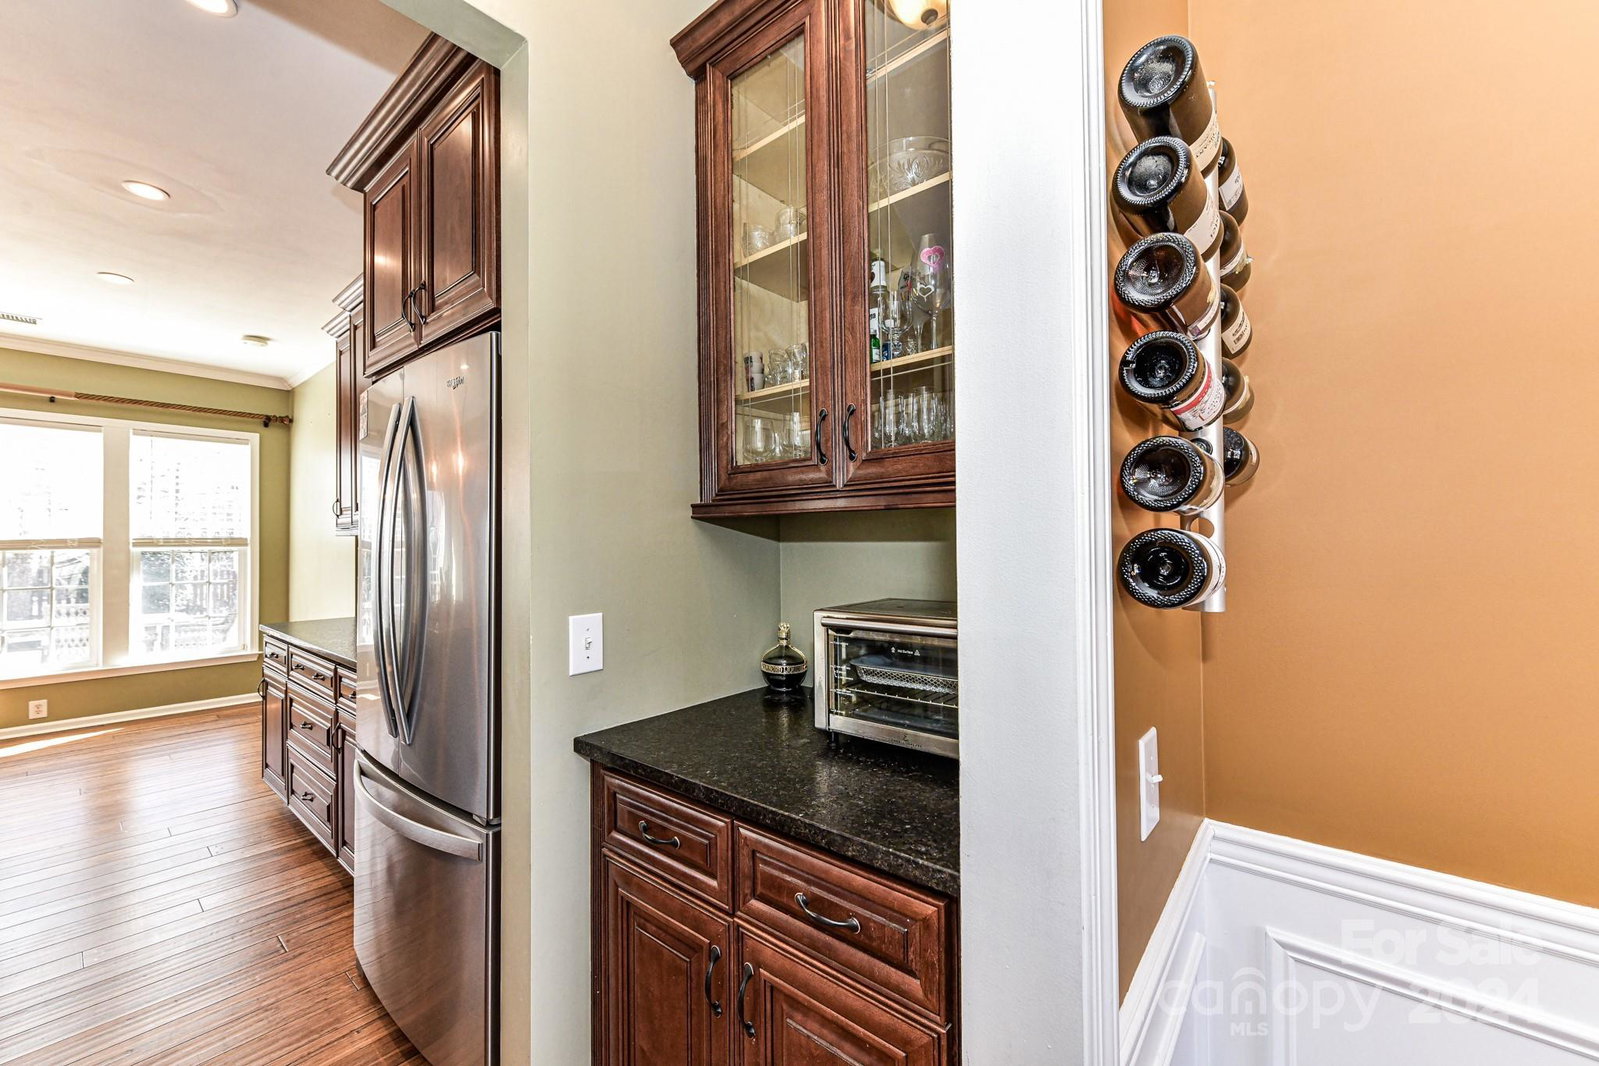
As you enter this pristine home you’re greeted by beautiful bamboo floors, a spacious open floor plan. Stunning gourmet kitchen with 42" soft close cabinetry continuing into the butler’s pantry, a 5 burner gas stove, a custom island and a walk-in pantry. Bamboo floors continue up the stairs into the hallway, all bedrooms have new carpet. The primary bedroom is a true retreat with upgraded bath and a custom walk in closet, while the large bonus room can also be used as a bedroom. Outside a private fenced back yard with gorgeous extended patio and charming shed, blueberries and blackberries tastefully planted along the side of the house, and the garage features an insulated door & space for a workbench. The neighborhood has amazing community amenities including a pool, clubhouse, playground and tennis, as well as sidewalks. Top rated schools and a fabulous location between Stonecrest and Blakeney off Rea Road. It’s even wired for Google Fiber up to 2GB. Not to be missed!
Additional Information
- Hoa Fee
- $196
- Hoa Fee Paid
- Quarterly
- Community Features
- Clubhouse, Outdoor Pool, Playground, Sidewalks, Tennis Court(s)
- Fireplace
- Yes
- Interior Features
- Attic Stairs Pulldown, Cable Prewire, Garden Tub, Kitchen Island, Open Floorplan, Tray Ceiling(s), Walk-In Pantry
- Floor Coverings
- Bamboo, Carpet, Tile
- Equipment
- Dishwasher, Disposal, Exhaust Fan, Gas Range, Gas Water Heater, Microwave, Plumbed For Ice Maker, Self Cleaning Oven
- Foundation
- Slab
- Main Level Rooms
- Bathroom-Half, Living Room, Breakfast, Dining Room, Den, Kitchen
- Laundry Location
- Laundry Room, Main Level
- Heating
- Forced Air, Natural Gas
- Water
- City
- Sewer
- Public Sewer
- Exterior Construction
- Brick Partial, Vinyl
- Parking
- Attached Garage
- Driveway
- Concrete, Paved
- Lot Description
- Corner Lot, Private
- Elementary School
- Polo Ridge
- Middle School
- Jay M. Robinson
- High School
- Ardrey Kell
- Total Property HLA
- 2818
Mortgage Calculator
“ Based on information submitted to the MLS GRID as of . All data is obtained from various sources and may not have been verified by broker or MLS GRID. Supplied Open House Information is subject to change without notice. All information should be independently reviewed and verified for accuracy. Some IDX listings have been excluded from this website. Properties may or may not be listed by the office/agent presenting the information © 2026 Canopy MLS as distributed by MLS GRID”

Last Updated: