8516 Brownes Pond Lane, Charlotte, NC 28277
- $1,215,000
- 5
- BD
- 4
- BA
- 4,387
- SqFt




Listing courtesy of Call It Closed International Inc. christy@christyandcompany.com
Sold listing courtesy of COMPASS
- Sold Price
- $1,215,000
- List Price
- $1,250,000
- MLS#
- 4110975
- Status
- CLOSED
- Days on Market
- 41
- Property Type
- Residential
- Architectural Style
- Traditional
- Year Built
- 1990
- Closing Date
- Apr 09, 2024
- Bedrooms
- 5
- Bathrooms
- 4
- Full Baths
- 2
- Half Baths
- 2
- Lot Size
- 22,215
- Lot Size Area
- 0.51
- Living Area
- 4,387
- Sq Ft Total
- 4387
- County
- Mecklenburg
- Subdivision
- Rosecliff
- Special Conditions
- None
Property Description
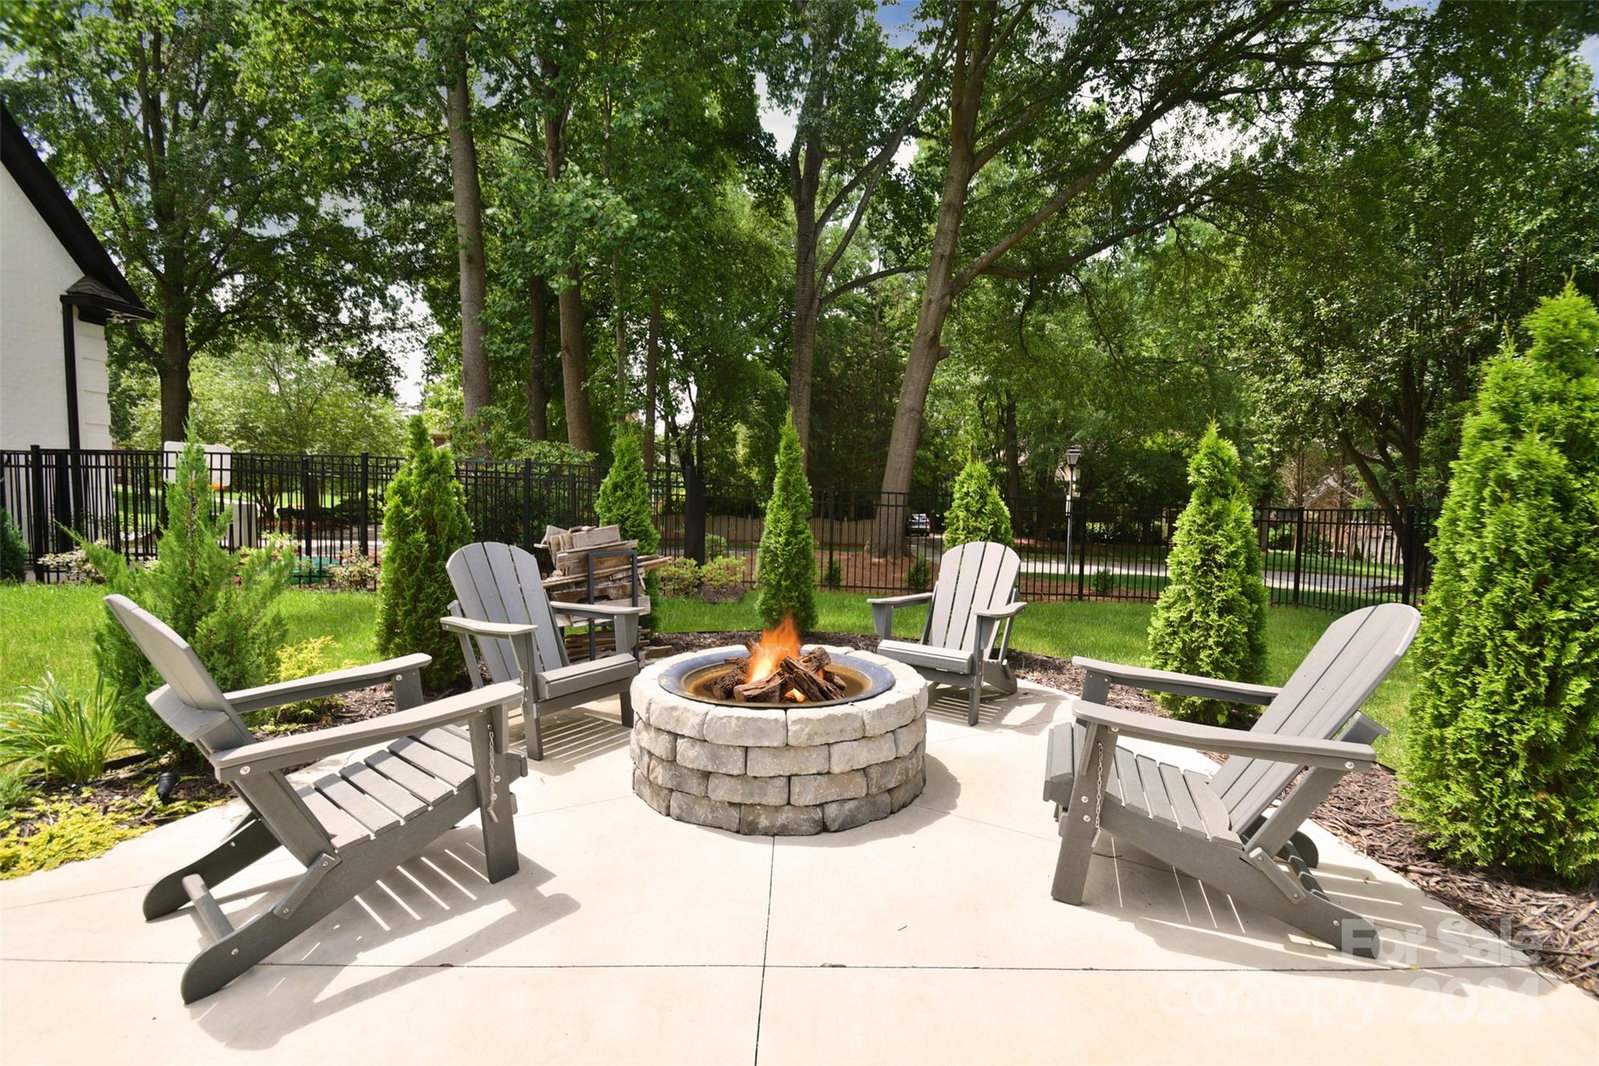
This exquisite residence in gorgeous South Charlotte offers designer-inspired luxury at every turn and is filled with natural charm, and lives large! From the custom outdoor pool oasis to the connected, spacious floor plan, this home does not disappoint. The established beauty of Rosecliff, the modern painted brick facade, the warm and inviting kitchen, and dual staircases are just a few of the fine offerings of 8516 Brownes Pond Lane. Downstairs, there is a gorgeous foyer, an ample formal dining room, a large great room with amazing character and built-ins, a sunroom, study and breakfast area- even 2 laundry rooms! ( one up and one down). Upstairs is a true primary bedroom suite with a gorgeous spa like bath, and so much space. The secondary bedrooms, baths and bonus/bed offer an exceptional amount of space. Outside, the fun and entertaining begins! There is a fire pit, a stunning newer pool, a cabana, and tons of room for guests, family and fun! Don't miss this one.
Additional Information
- Hoa Fee
- $215
- Hoa Fee Paid
- Annually
- Fireplace
- Yes
- Equipment
- Dishwasher, Disposal
- Foundation
- Crawl Space
- Main Level Rooms
- Bathroom-Half, Kitchen, Dining Room, Breakfast, Sunroom, Great Room, Study, Laundry
- Laundry Location
- Inside, Laundry Room, Lower Level, Main Level
- Heating
- Central
- Water
- City
- Sewer
- Public Sewer
- Exterior Features
- Fire Pit, In Ground Pool
- Exterior Construction
- Brick Full
- Parking
- Attached Garage, Garage Faces Side
- Driveway
- Concrete, Paved
- Lot Description
- Corner Lot, Private
- Elementary School
- Unspecified
- Middle School
- Unspecified
- High School
- Unspecified
- Total Property HLA
- 4387
Mortgage Calculator
“ Based on information submitted to the MLS GRID as of . All data is obtained from various sources and may not have been verified by broker or MLS GRID. Supplied Open House Information is subject to change without notice. All information should be independently reviewed and verified for accuracy. Some IDX listings have been excluded from this website. Properties may or may not be listed by the office/agent presenting the information © 2026 Canopy MLS as distributed by MLS GRID”

Last Updated: