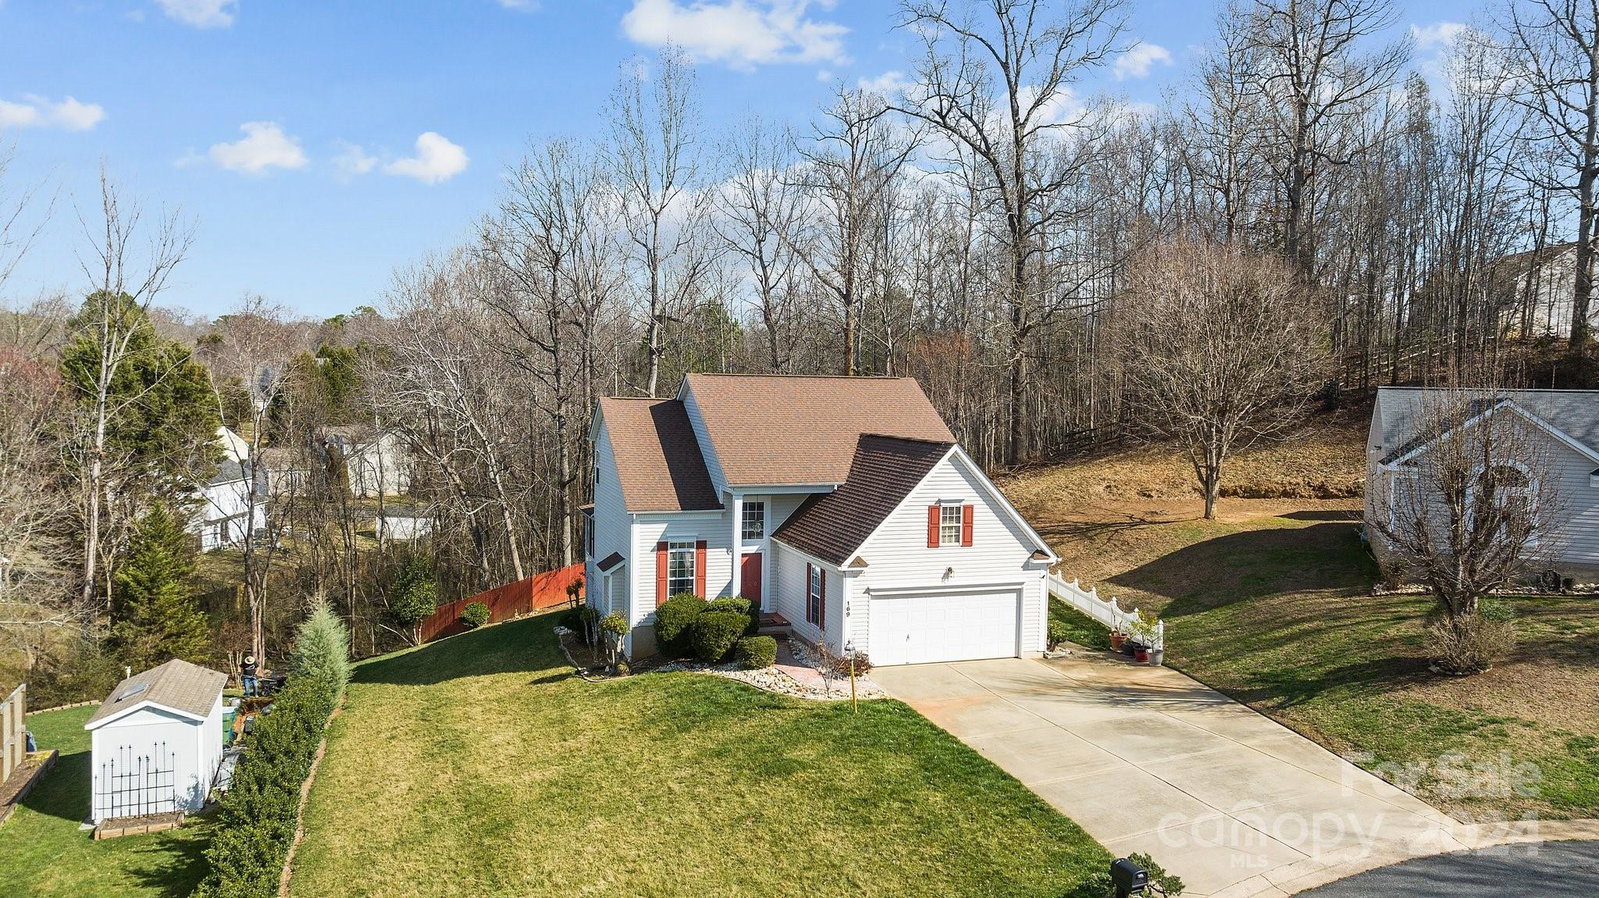
169 W Walnut Avenue, Mount Holly, NC 28120
- $327,000
- 3
- BD
- 3
- BA
- 1,915
- SqFt




Listing courtesy of RE/MAX Executive. homewithchris@gmail.com
Sold listing courtesy of Premier South
- Sold Price
- $327,000
- List Price
- $320,000
- MLS#
- 4110921
- Status
- CLOSED
- Days on Market
- 34
- Property Type
- Residential
- Architectural Style
- Traditional
- Year Built
- 1998
- Closing Date
- Mar 27, 2024
- Bedrooms
- 3
- Bathrooms
- 3
- Full Baths
- 2
- Half Baths
- 1
- Lot Size
- 11,325
- Lot Size Area
- 0.26
- Living Area
- 1,915
- Sq Ft Total
- 1915
- County
- Gaston
- Subdivision
- Runnymeade
- Special Conditions
- None
Property Description
Welcome to your dream home nestled in the heart of a vibrant community! This 2-story home offers a perfect blend of comfort & convenience. Enter the elegant living room adorned with soaring ceilings, exuding an airy and spacious atmosphere. The upstairs loft area offers additional versatile space for a home office, entertainment area, or cozy reading nook. Experience the epitome of convenience with a spacious master suite conveniently located on the main level, offering privacy and ease of access. Embrace the beauty of nature from the comfort of your own home in the charming sunroom.The relaxing patio area boasts decorative pavers, enchanting lighting, and fencing, creating the perfect ambiance for outdoor entertaining or simply enjoying peaceful evenings under the stars.Situated near renowned attractions such as the US National Whitewater Center, Airport, I-85, I-485, and the bustling Downtown Mt Holly area, this home offers unparalleled convenience for work, play, and exploration.
Additional Information
- Hoa Fee
- $44
- Hoa Fee Paid
- Quarterly
- Community Features
- Playground
- Fireplace
- Yes
- Interior Features
- Garden Tub, Pantry, Walk-In Closet(s)
- Floor Coverings
- Carpet, Linoleum, Hardwood
- Equipment
- Dishwasher, Gas Range, Microwave, Refrigerator
- Foundation
- Crawl Space
- Main Level Rooms
- Primary Bedroom, Living Room
- Laundry Location
- Electric Dryer Hookup, Laundry Room, Main Level
- Heating
- Forced Air, Natural Gas
- Water
- City
- Sewer
- Public Sewer
- Exterior Features
- In-Ground Irrigation, Storage
- Exterior Construction
- Vinyl
- Roof
- Shingle
- Parking
- Driveway, Attached Garage
- Driveway
- Concrete, Paved
- Lot Description
- Cul-De-Sac
- Elementary School
- Unspecified
- Middle School
- Unspecified
- High School
- Unspecified
- Total Property HLA
- 1915
- Master on Main Level
- Yes
Mortgage Calculator
“ Based on information submitted to the MLS GRID as of . All data is obtained from various sources and may not have been verified by broker or MLS GRID. Supplied Open House Information is subject to change without notice. All information should be independently reviewed and verified for accuracy. Some IDX listings have been excluded from this website. Properties may or may not be listed by the office/agent presenting the information © 2026 Canopy MLS as distributed by MLS GRID”

Last Updated: