1023 Hunter Valley Road, Shelby, NC 28150
- $235,000
- 3
- BD
- 2
- BA
- 1,393
- SqFt






Listing courtesy of RE/MAX Select. tracywhisnant@remax.net
Sold listing courtesy of Allen Tate Lake Wylie
- Sold Price
- $235,000
- List Price
- $235,000
- MLS#
- 4110830
- Status
- CLOSED
- Days on Market
- 41
- Property Type
- Residential
- Architectural Style
- Ranch
- Year Built
- 1979
- Closing Date
- May 14, 2024
- Bedrooms
- 3
- Bathrooms
- 2
- Full Baths
- 2
- Lot Size
- 15,420
- Lot Size Area
- 0.354
- Living Area
- 1,393
- Sq Ft Total
- 1393
- County
- Cleveland
- Subdivision
- Rollingwood
- Special Conditions
- None
Property Description
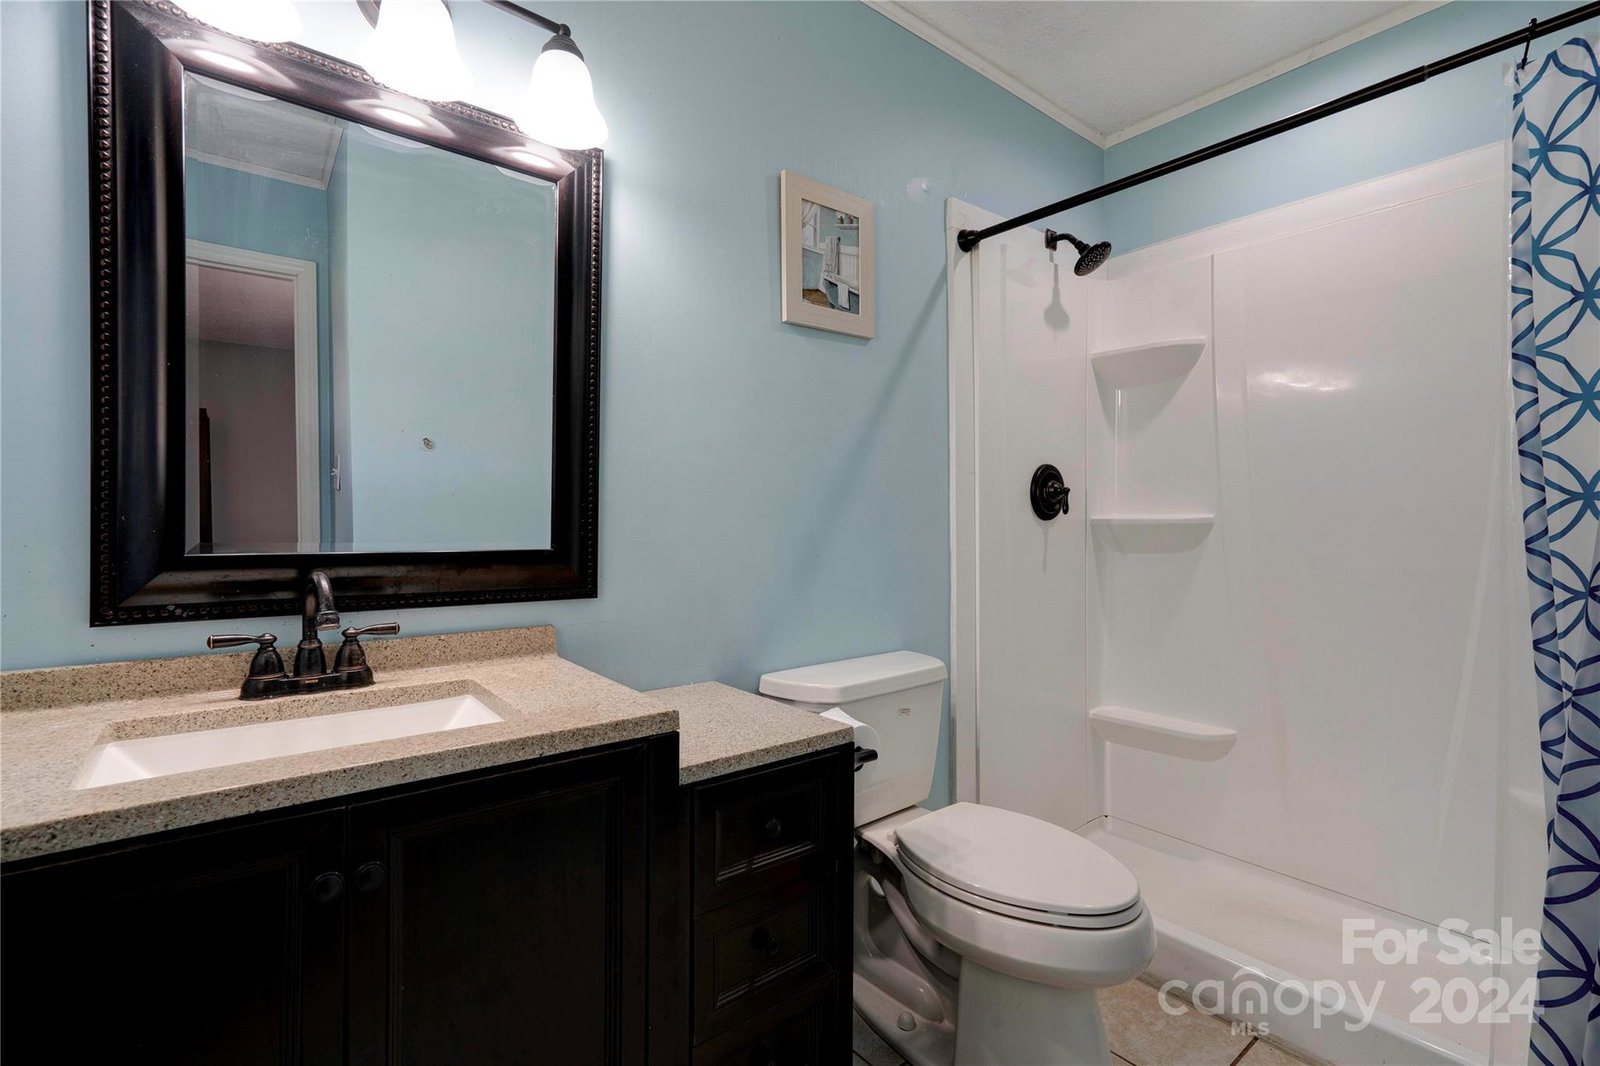
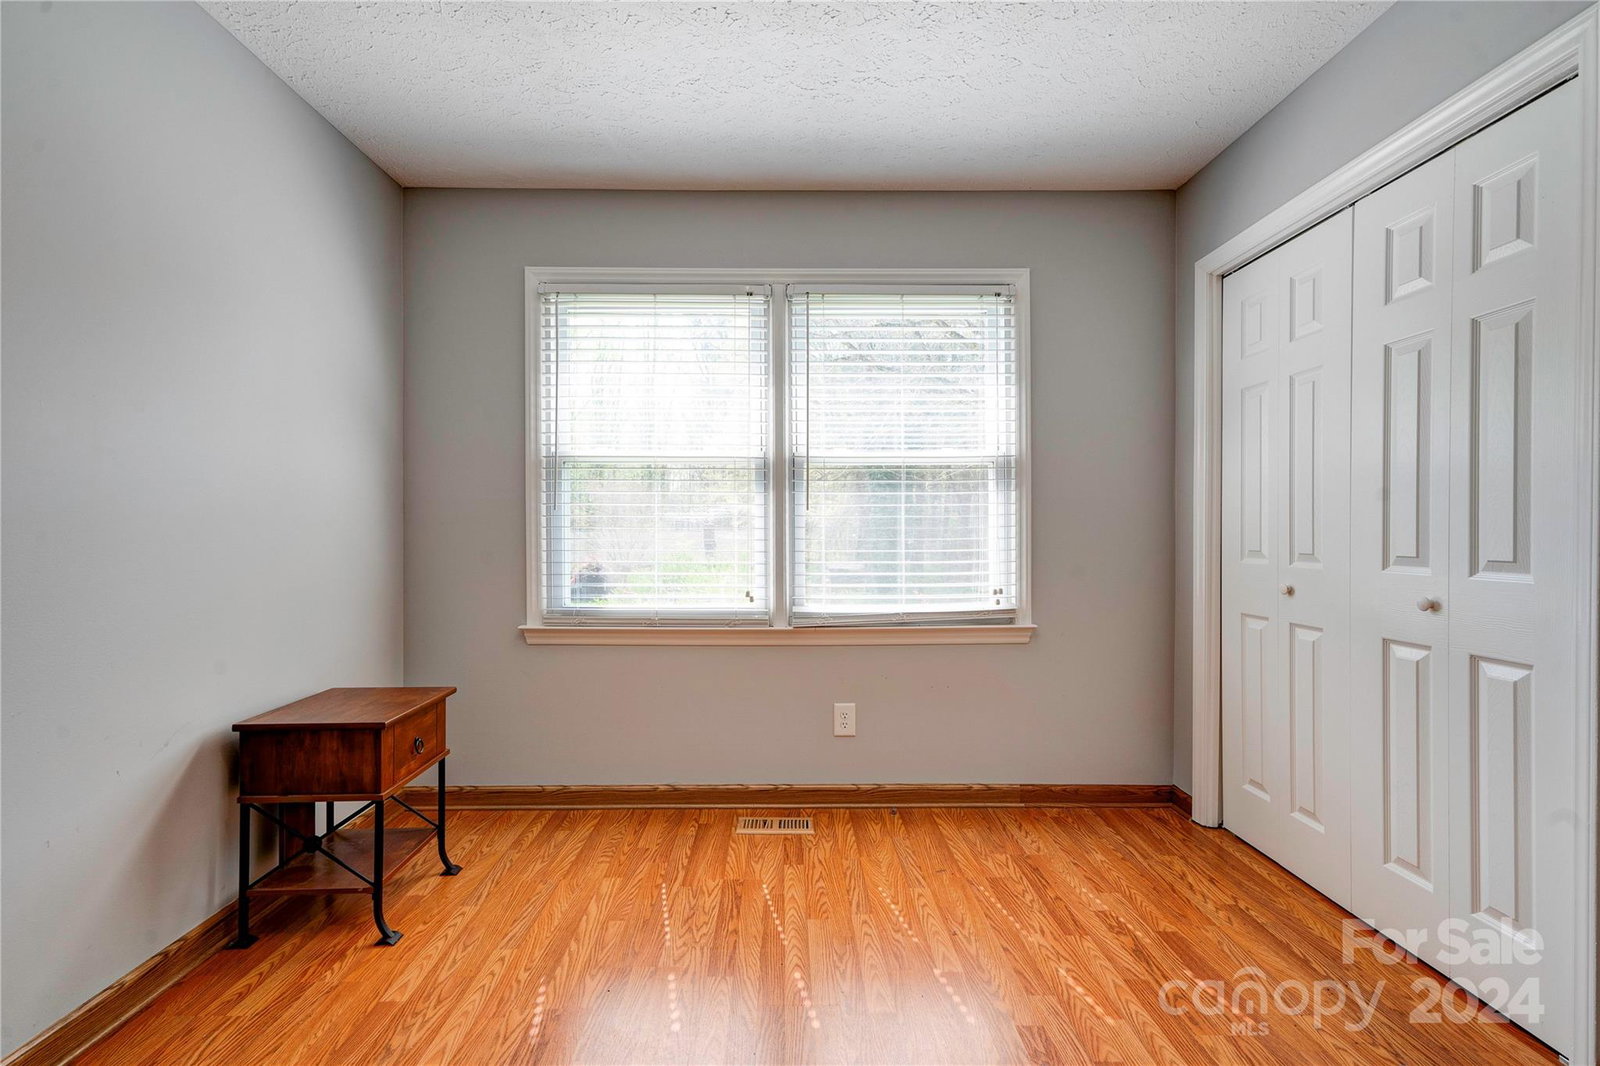
Beautiful 3 bedroom 2 bath ranch home located on approx .354 acre in Rollingwood subdivision in Shelby. This home is built with an open floor plan. It has gorgeous wood laminate & ceramic tile floors. The living room has a fireplace with gas logs. The kitchen has granite counter tops, stainless appliances & a pantry. The laundry room has lots of cabinet space. Each bedroom has 2 closets. The primary bath has a walk-in shower. The refrigerator, washer & dryer will remain. This home has a covered front porch; bring your rocking chairs & enjoy! The rear patio is the perfect place to entertain, grill out, or just relax. There is an attached single carport with an extra parking pad. The home has an attached unheated storage room on the back of the house. There is also a detached storage building. The home has approx 1,393 sq ft of heated living area. It is conveniently located near to uptown Shelby. This is a MUST SEE!
Additional Information
- Fireplace
- Yes
- Interior Features
- Open Floorplan, Pantry
- Floor Coverings
- Laminate, Tile
- Equipment
- Dishwasher, Disposal, Dryer, Electric Range, Gas Water Heater, Microwave, Refrigerator, Washer
- Foundation
- Crawl Space
- Main Level Rooms
- Bathroom-Full, Bedroom(s), Dining Room, Kitchen, Laundry, Living Room, Primary Bedroom, Bathroom-Full, Bedroom(s)
- Laundry Location
- Laundry Room, Main Level
- Heating
- Forced Air, Natural Gas
- Water
- County Water
- Sewer
- Septic Installed
- Exterior Construction
- Vinyl
- Roof
- Composition
- Parking
- Attached Carport
- Driveway
- Concrete, Paved
- Elementary School
- Jefferson
- Middle School
- Shelby
- High School
- Shelby
- Total Property HLA
- 1393
- Master on Main Level
- Yes
Mortgage Calculator
“ Based on information submitted to the MLS GRID as of . All data is obtained from various sources and may not have been verified by broker or MLS GRID. Supplied Open House Information is subject to change without notice. All information should be independently reviewed and verified for accuracy. Some IDX listings have been excluded from this website. Properties may or may not be listed by the office/agent presenting the information © 2026 Canopy MLS as distributed by MLS GRID”

Last Updated: