1969 Faison Avenue, Fort Mill, SC 29708
- $600,000
- 4
- BD
- 3
- BA
- 3,228
- SqFt




Listing courtesy of Showcase Realty LLC. monica@showcaserealty.net
Sold listing courtesy of Mark Spain Real Estate
- Sold Price
- $600,000
- List Price
- $600,000
- MLS#
- 4110714
- Status
- CLOSED
- Days on Market
- 58
- Property Type
- Residential
- Architectural Style
- Transitional
- Year Built
- 2008
- Closing Date
- Apr 23, 2024
- Bedrooms
- 4
- Bathrooms
- 3
- Full Baths
- 2
- Half Baths
- 1
- Lot Size
- 10,454
- Lot Size Area
- 0.24
- Living Area
- 3,228
- Sq Ft Total
- 3228
- County
- York
- Subdivision
- Sutton Place
- Special Conditions
- None
Property Description
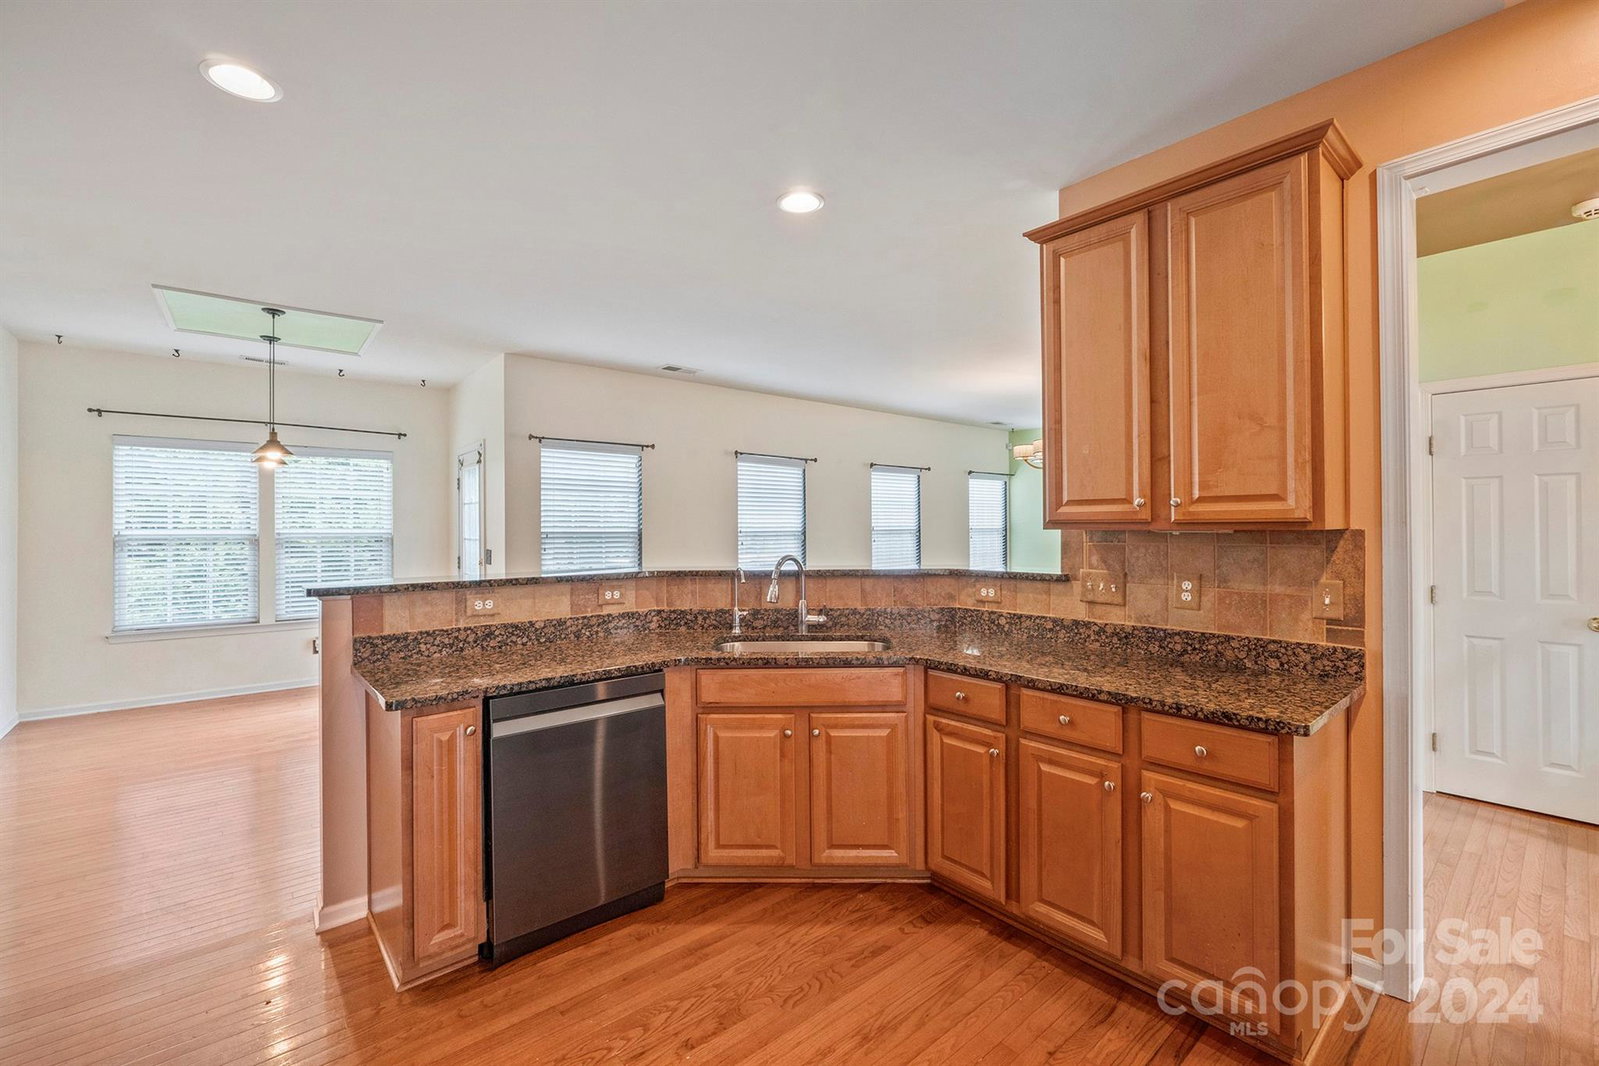
Introducing an elegant 4 BR, 2.5 BA, 3-story home in the heart of Fort Mill, SC. The open floor plan floods the living areas with natural sunlight, creating a warm and inviting atmosphere. Exquisite hardwood floors and elegant granite countertops add a touch of sophistication to the home's design. Expansive Primary BR features dual closets and an elegant en-suite bath. The bonus room on the 3rd floor is a delightful surprise, complete with a closet and roughed-in plumbing. Perfect for a retreat or for entertaining, the 3rd floor offers endless possibilities for customization. Step into the private backyard with 2023 enlarged patio and discover a peaceful oasis. The home has numerous desirable features: Installed irrigation system, filtration system, 2021 kitchen appliances, a newer washer/dryer and pool table will be included in the sale. Roof is 2014, air ducts installed in 2019, invisible fence for dogs, community pool, and playground. Enjoy SC living and minutes from Charlotte, NC!
Additional Information
- Hoa Fee
- $264
- Hoa Fee Paid
- Semi-Annually
- Community Features
- Outdoor Pool
- Fireplace
- Yes
- Interior Features
- Attic Other, Garden Tub, Open Floorplan, Pantry
- Floor Coverings
- Carpet, Tile, Wood
- Equipment
- Dishwasher, Disposal, Filtration System, Gas Range, Gas Water Heater, Plumbed For Ice Maker, Refrigerator, Self Cleaning Oven, Washer/Dryer
- Foundation
- Crawl Space
- Main Level Rooms
- Bathroom-Half, Living Room, Dining Room, Kitchen, Laundry, Office, Breakfast, Office
- Laundry Location
- Laundry Room, Main Level
- Heating
- Floor Furnace, Natural Gas
- Water
- County Water
- Sewer
- County Sewer
- Exterior Construction
- Brick Partial
- Roof
- Shingle
- Parking
- Attached Garage
- Driveway
- Concrete, Paved
- Lot Description
- Cleared, Sloped, Wooded
- Elementary School
- Riverview
- Middle School
- Banks Trail
- High School
- Fort Mill
- Zoning
- RC-1
- Total Property HLA
- 3228
Mortgage Calculator
“ Based on information submitted to the MLS GRID as of . All data is obtained from various sources and may not have been verified by broker or MLS GRID. Supplied Open House Information is subject to change without notice. All information should be independently reviewed and verified for accuracy. Some IDX listings have been excluded from this website. Properties may or may not be listed by the office/agent presenting the information © 2026 Canopy MLS as distributed by MLS GRID”

Last Updated: