105 Deer Ridge, Hudson, NC 28638
- $394,900
- 3
- BD
- 2
- BA
- 1,539
- SqFt




Listing courtesy of Foothills Realty, LLC. dmlaws22@gmail.com
Sold listing courtesy of Osborne Real Estate Group LLC
- Sold Price
- $394,900
- List Price
- $394,900
- MLS#
- 4110625
- Status
- CLOSED
- Days on Market
- 26
- Property Type
- Residential
- Year Built
- 2023
- Closing Date
- Mar 14, 2024
- Bedrooms
- 3
- Bathrooms
- 2
- Full Baths
- 2
- Lot Size
- 17,859
- Lot Size Area
- 0.41000000000000003
- Living Area
- 1,539
- Sq Ft Total
- 1539
- County
- Caldwell
- Subdivision
- Deer Creek
- Special Conditions
- None
- Waterfront Features
- None
Property Description
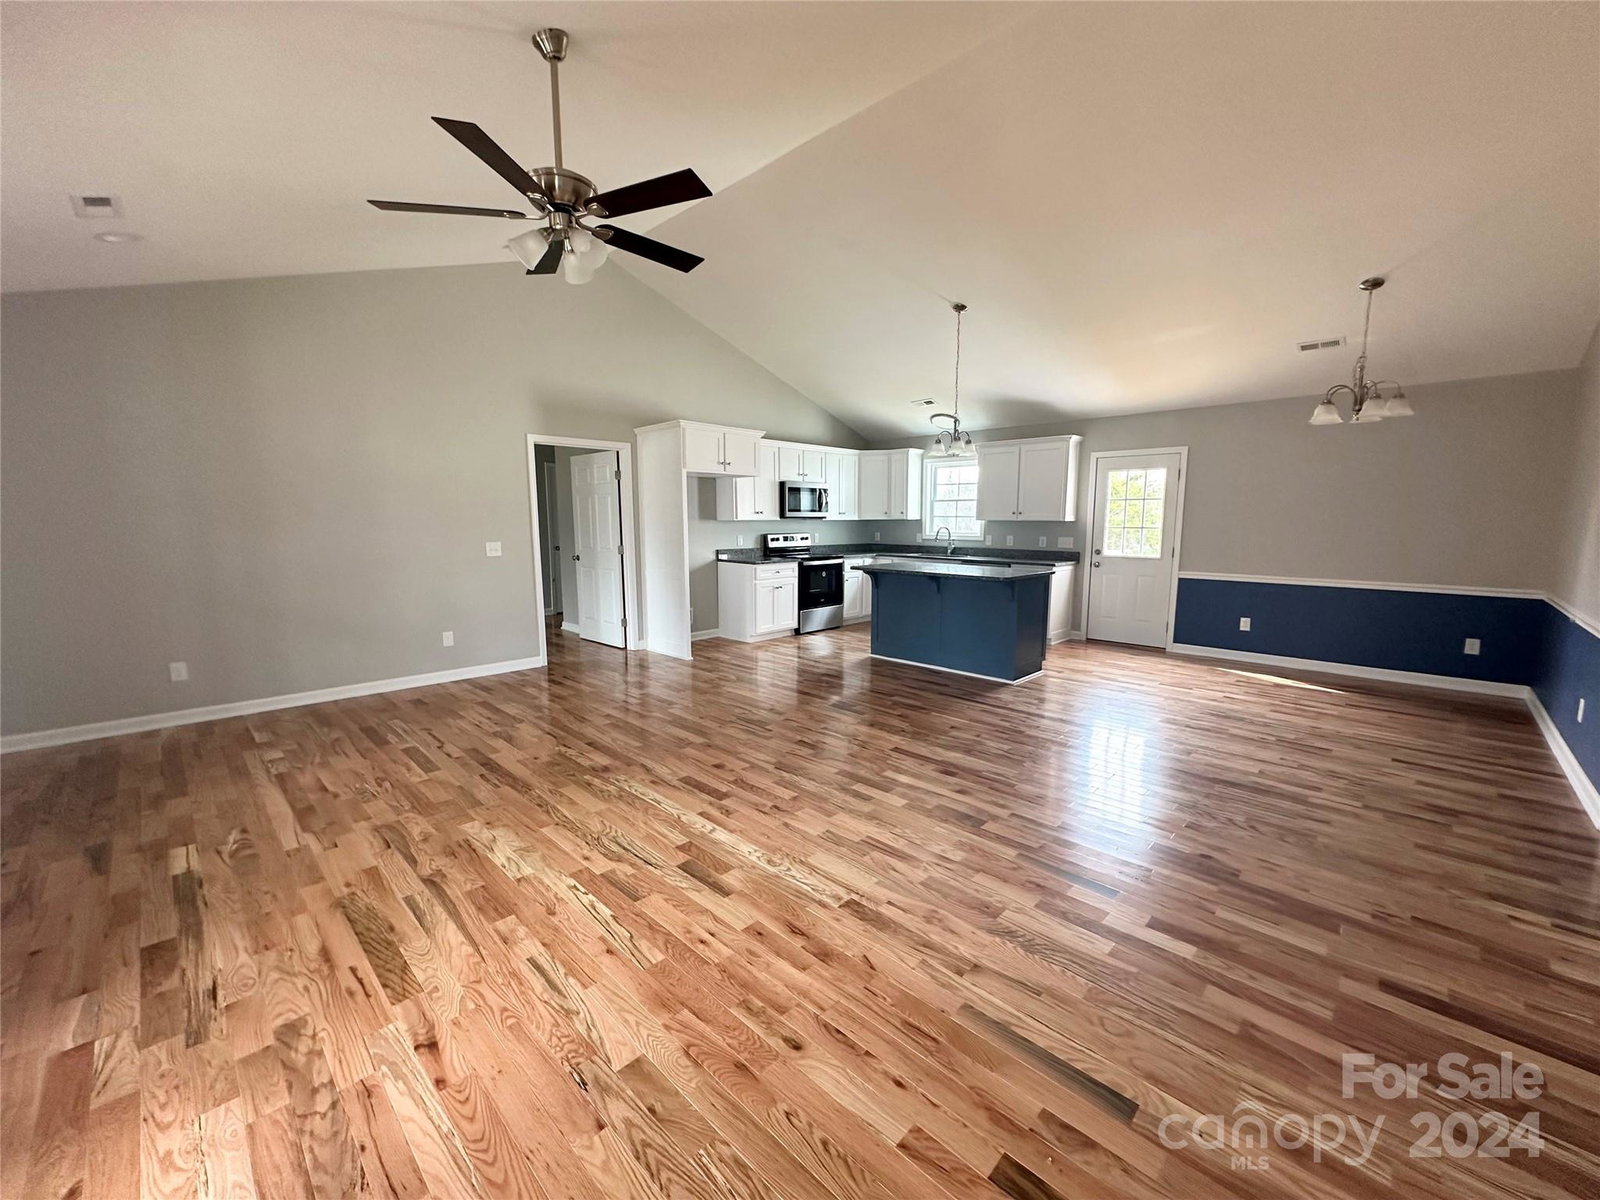
GORGEOUS QUALITY BUILT NEW CONSTRUCTION!! Located in the desirable Deer Creek subdivision of Hudson. Conveniently located near Hwy 321 with easy access to Hickory and Lenoir. Large covered front porch with wood ceiling accent at front door and columns. Stunning curb appeal with unique dark grouted brick foundation and black railing. Open floor plan with gleaming hardwood flooring and vaulted ceilings. Beautiful white easy close cabinets, granite countertops and eat-at island/bar. The primary bedroom features two walk-in closets and nice en suite bath with linen closet. The two secondary bedrooms also offer walk-in closets. Spacious mud/laundry room on main level. Oversized main level garage with additional storage closet. The FULL unfinished basement offers lots of possibilities for future expansion. Desirable school districts!
Additional Information
- Interior Features
- Cathedral Ceiling(s), Kitchen Island, Open Floorplan, Split Bedroom, Vaulted Ceiling(s), Walk-In Closet(s)
- Floor Coverings
- Wood
- Equipment
- Dishwasher, Electric Range, Microwave
- Foundation
- Basement
- Main Level Rooms
- Primary Bedroom, Living Room, Kitchen, Dining Room, Bedroom(s), Bathroom-Full
- Laundry Location
- Mud Room, Main Level
- Heating
- Heat Pump
- Water
- City
- Sewer
- Public Sewer
- Exterior Construction
- Brick Partial, Vinyl
- Roof
- Shingle
- Parking
- Attached Garage
- Driveway
- Concrete, Paved
- Lot Description
- Corner Lot
- Elementary School
- Hudson
- Middle School
- Hudson
- High School
- South Caldwell
- Zoning
- R-12
- New Construction
- Yes
- Builder Name
- Roger Haas
- Total Property HLA
- 1539
- Master on Main Level
- Yes
Mortgage Calculator
“ Based on information submitted to the MLS GRID as of . All data is obtained from various sources and may not have been verified by broker or MLS GRID. Supplied Open House Information is subject to change without notice. All information should be independently reviewed and verified for accuracy. Some IDX listings have been excluded from this website. Properties may or may not be listed by the office/agent presenting the information © 2026 Canopy MLS as distributed by MLS GRID”

Last Updated: