Share this with your friends


+17045766234
Ivester Jackson Christie's
4304 Chatterleigh Drive, Monroe, NC 28110
- $395,000
- 3
- BD
- 2
- BA
- 1,636
- SqFt




Listing courtesy of Century 21 Providence Realty. beverlyaustin@windstream.net
Sold listing courtesy of Holden Realty
- Sold Price
- $395,000
- List Price
- $420,000
- MLS#
- 4110473
- Status
- CLOSED
- Days on Market
- 57
- Property Type
- Residential
- Architectural Style
- Transitional
- Year Built
- 2000
- Closing Date
- Apr 26, 2024
- Bedrooms
- 3
- Bathrooms
- 2
- Full Baths
- 2
- Lot Size
- 15,681
- Lot Size Area
- 0.36
- Living Area
- 1,636
- Sq Ft Total
- 1636
- County
- Union
- Subdivision
- Hamilton Place
- Special Conditions
- None
Property Description
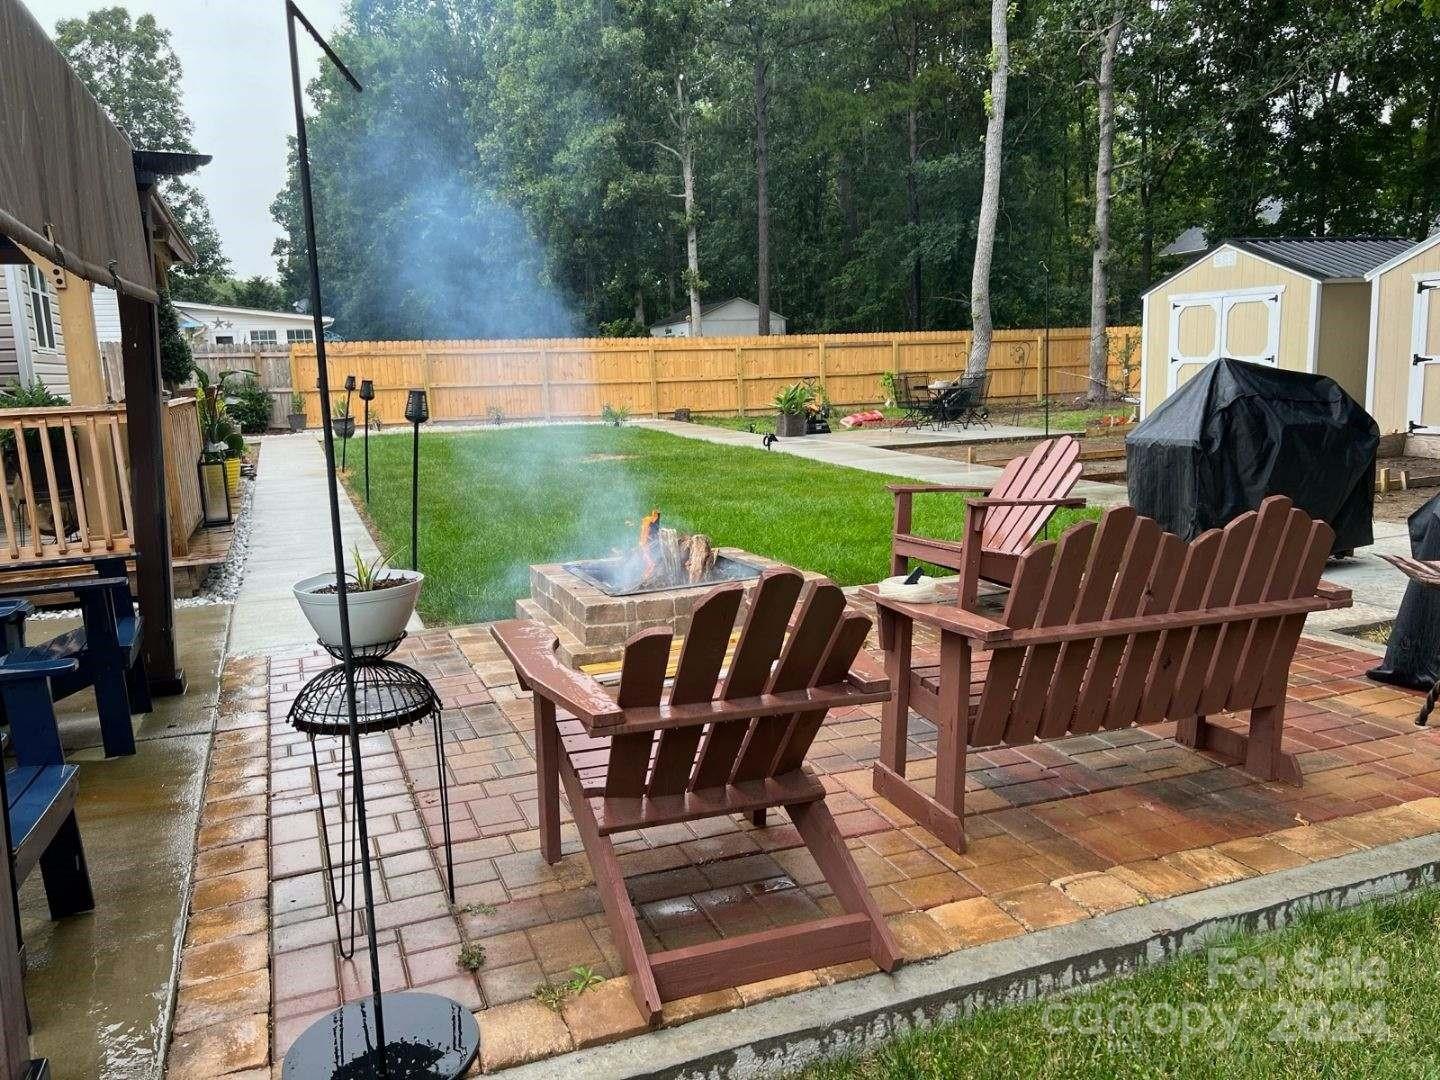
Entertainment possibilities galore, Gazebo, Pergola, Above Ground Pool only one year old! Open concept floor plan with gas fireplace opening seamlessly into kitchen/dining area w/center island, granite counters, stainless range hood, breakfast bar. Split bedroom plan w/primary BR featuring deep trey ceiling, easily accommodating king bed, walk in closet, sitting area/computer niche. Primary ensuite with dual sink vanity, separate tub and shower, water closet. Guest BR features vaulted ceiling, arched window. Come & relax in the enclosed sunroom or head out to backyard oasis with your own pool, 3 sheds to house all pool supplies, yard equipment, etc. Storage abundant! Landscaping lovingly cared for showing pride of ownership. Your new home awaits, schedule appointment today!
Additional Information
- Hoa Fee
- $214
- Hoa Fee Paid
- Annually
- Fireplace
- Yes
- Interior Features
- Attic Stairs Pulldown
- Floor Coverings
- Laminate
- Equipment
- Dishwasher, Electric Range, Gas Water Heater
- Foundation
- Slab
- Main Level Rooms
- Primary Bedroom, Bedroom(s), Bedroom(s), Living Room, Dining Area, Bathroom-Full, Bathroom-Full, Kitchen, Laundry
- Laundry Location
- Electric Dryer Hookup, Laundry Room
- Heating
- Forced Air, Natural Gas
- Water
- City
- Sewer
- Public Sewer
- Exterior Features
- Above Ground Pool, Storage
- Exterior Construction
- Brick Partial, Vinyl
- Roof
- Shingle
- Parking
- Attached Garage
- Driveway
- Concrete, Paved
- Lot Description
- Level, Wooded
- Elementary School
- Porter Ridge
- Middle School
- Piedmont
- High School
- Piedmont
- Zoning
- AW6
- Total Property HLA
- 1636
- Master on Main Level
- Yes
Mortgage Calculator
“ Based on information submitted to the MLS GRID as of . All data is obtained from various sources and may not have been verified by broker or MLS GRID. Supplied Open House Information is subject to change without notice. All information should be independently reviewed and verified for accuracy. Some IDX listings have been excluded from this website. Properties may or may not be listed by the office/agent presenting the information © 2026 Canopy MLS as distributed by MLS GRID”

Last Updated: