417 Olmsted Park Place Unit #B, Charlotte, NC 28203
- $420,000
- 2
- BD
- 2
- BA
- 871
- SqFt






Listing courtesy of Better Homes and Garden Real Estate Paracle. ewalker@paraclerealty.com
Sold listing courtesy of ProStead Realty
- Sold Price
- $420,000
- List Price
- $425,000
- MLS#
- 4110414
- Status
- CLOSED
- Days on Market
- 34
- Property Type
- Residential
- Year Built
- 1991
- Closing Date
- Mar 22, 2024
- Bedrooms
- 2
- Bathrooms
- 2
- Full Baths
- 2
- Living Area
- 871
- Sq Ft Total
- 871
- County
- Mecklenburg
- Subdivision
- Olmsted Park
- Building Name
- Olmsted Park at Dilworth
- Special Conditions
- None
Property Description
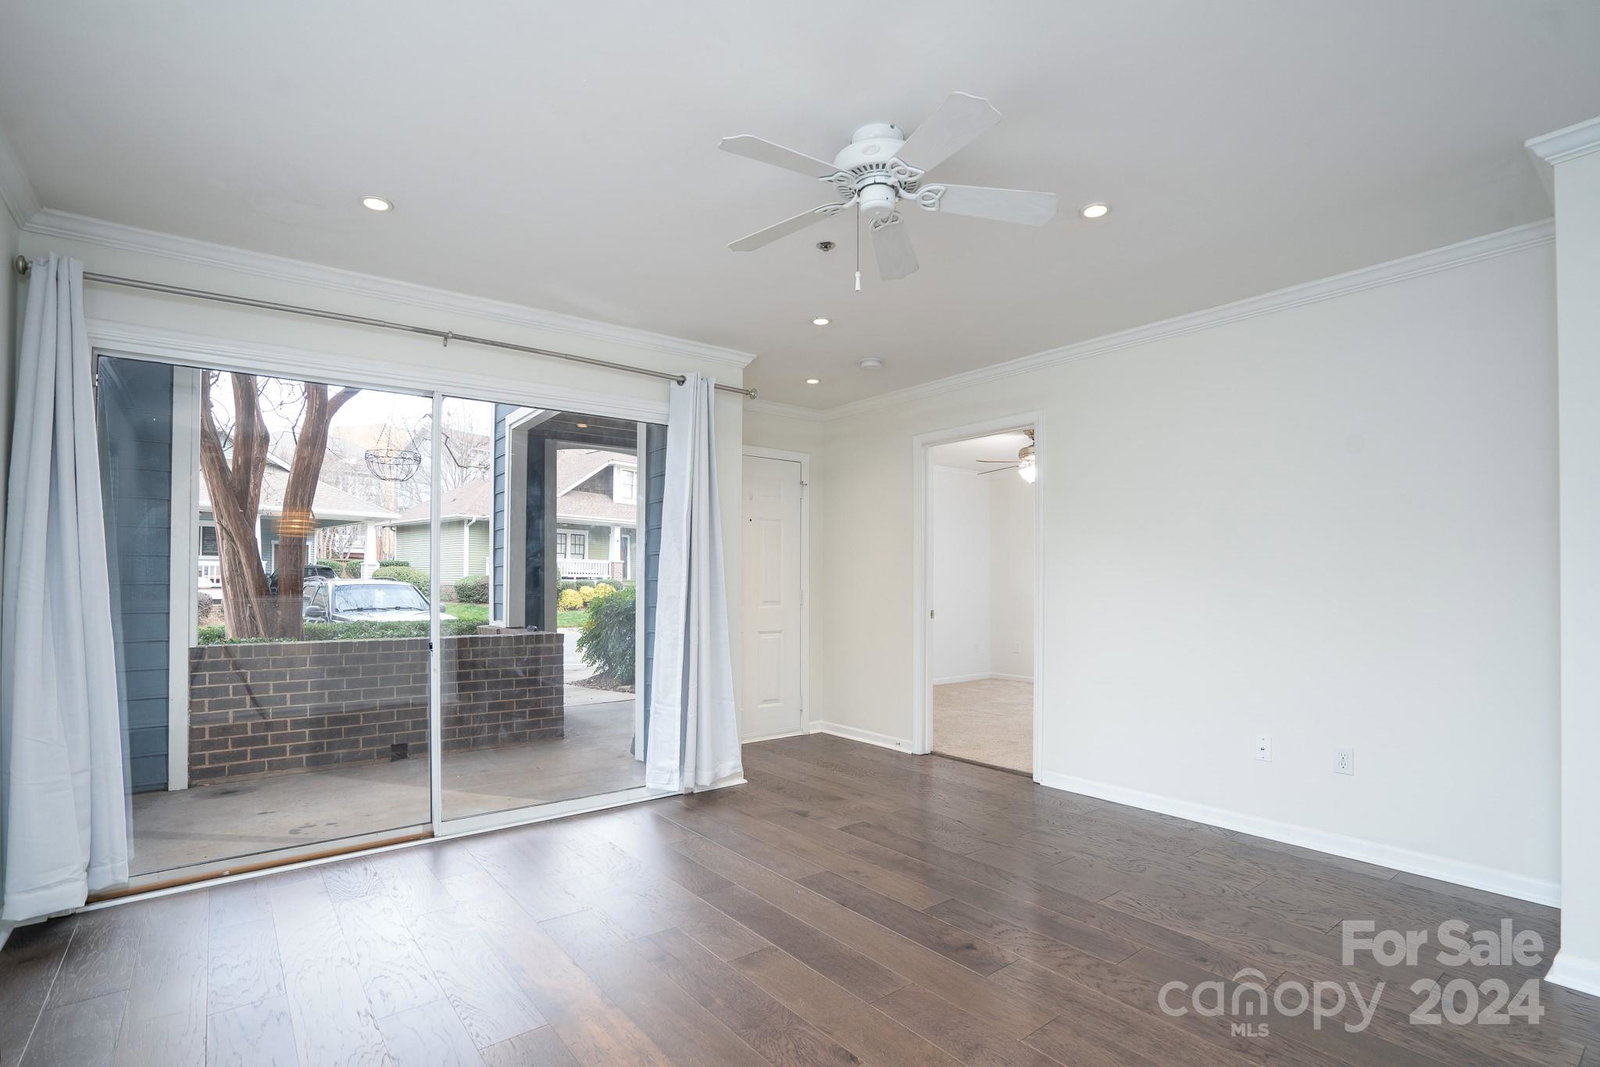
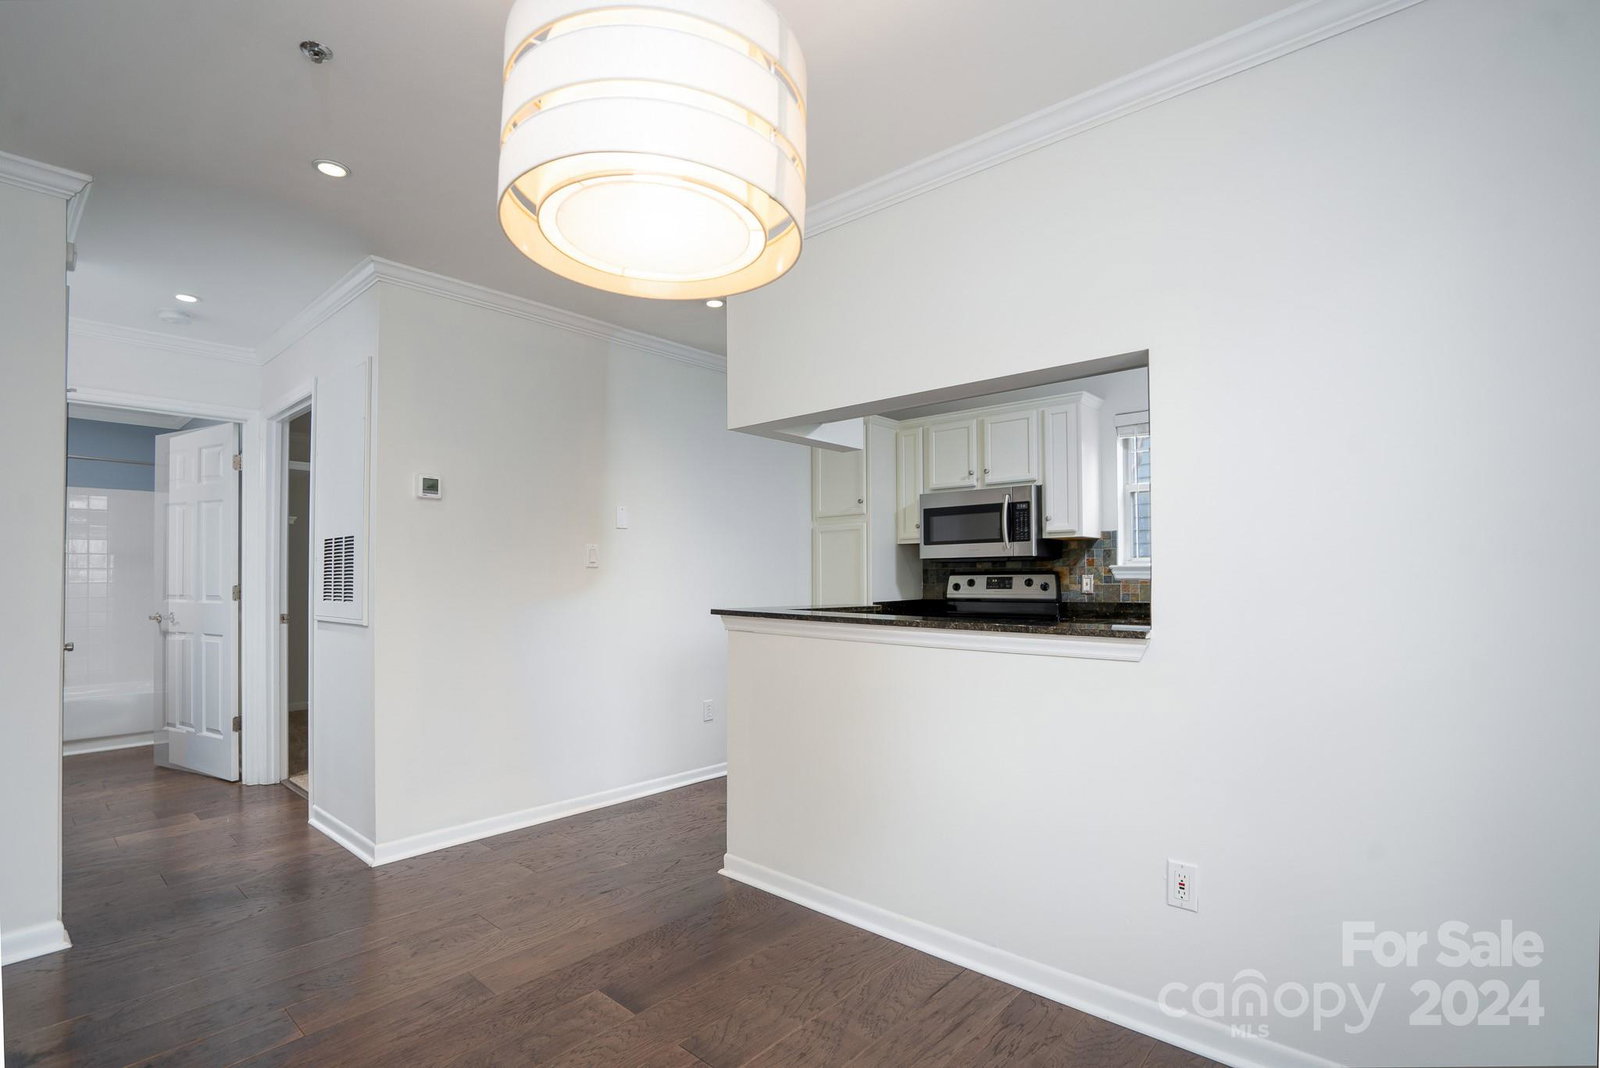
Don't miss out on this beautiful 1st floor END UNIT condo on a quiet street in the heart of Dilworth/South End!! With large windows and tons of natural light, you will fall in love with this bright, open floorplan. The main living area features wide-plank engineered hardwood flooring, a large living room with sliders to the private patio, a spacious dining room and a beautiful kitchen with white cabinets, granite counters, stainless appliances and a tile backsplash. The primary bedroom features a large walk-in closet with a custom closet system and both bathrooms are updated with custom vanities/mirrors. The covered patio is the perfect space to relax outside, there is ample parking just steps away from the front door, and the complex features a clubhouse and outdoor pool. You are tucked away from the noise, but still less than 2 minutes away from the light rail, shopping, restaurants and everything that Dilworth and South End have to offer. Come see this one today!
Additional Information
- Hoa Fee
- $291
- Hoa Fee Paid
- Monthly
- Community Features
- Clubhouse, Outdoor Pool
- Interior Features
- Open Floorplan, Walk-In Closet(s)
- Floor Coverings
- Concrete, Laminate, Tile
- Equipment
- Dishwasher, Electric Oven, Electric Range, Electric Water Heater, Microwave
- Foundation
- Slab
- Main Level Rooms
- Kitchen, Dining Room, Living Room, Primary Bedroom, Bedroom(s), Bathroom-Full, Bathroom-Full, Laundry
- Laundry Location
- In Unit, Laundry Room
- Heating
- Central
- Water
- City
- Sewer
- Public Sewer
- Exterior Construction
- Hardboard Siding
- Parking
- Parking Lot
- Driveway
- None, Paved
- Elementary School
- Dilworth
- Middle School
- Sedgefield
- High School
- Myers Park
- Zoning
- UR3CD
- Total Property HLA
- 871
Mortgage Calculator
“ Based on information submitted to the MLS GRID as of . All data is obtained from various sources and may not have been verified by broker or MLS GRID. Supplied Open House Information is subject to change without notice. All information should be independently reviewed and verified for accuracy. Some IDX listings have been excluded from this website. Properties may or may not be listed by the office/agent presenting the information © 2026 Canopy MLS as distributed by MLS GRID”

Last Updated: